 NYS Housing and Anti-Discrimination Notice


Sold
1164 Scuttle Hole Road Water Mill, NY 11976
$10,250,000
Listed at $10,995,000. Closed March 11, 2024.
Listing courtesy of Thomas R. Cavallo, Douglas Elliman Real Estate MLS #KEYL3491372
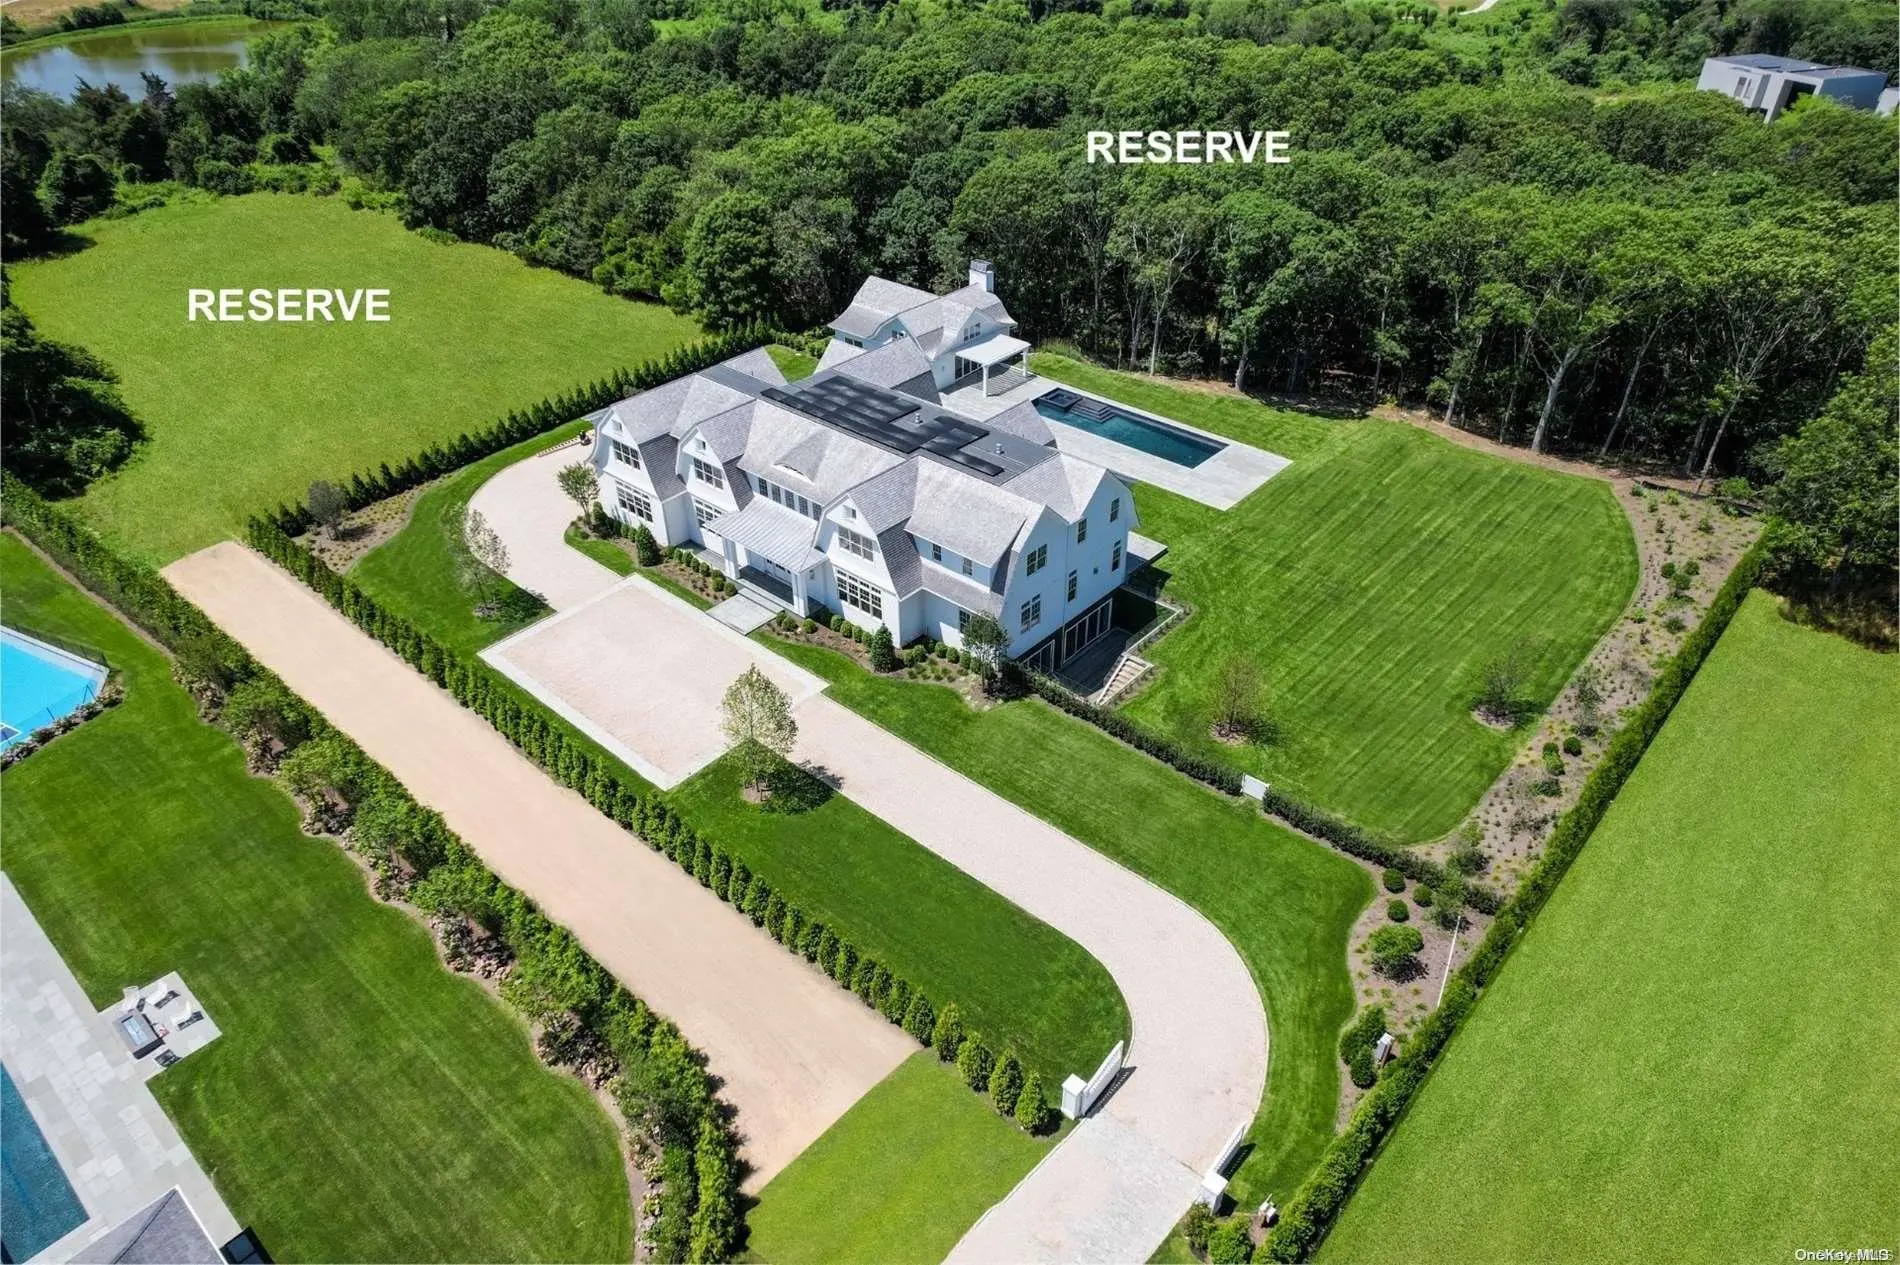
Only the front exterior photograph is shown on closed sales, in keeping with OneKey MLS rules.
- 8Bedrooms
- 10.5Bathrooms
- 13,571Square feet
- $755Per square foot
- 2023Year built
About this home
Situated in one of the most prestigious areas in the Hamptons, this impeccably crafted, 14479 +/- sq. ft. white shingle quintessential Hamptons Transitional Style residence features eight bedrooms, ten and one-half baths is now completed. This new construction luxury retreat sits on a private 2.514 +/- acre flag lot property over 350ft from Scuttle Hole Rd in the center of it all - just moments from Bridgehampton Town, the Hampton Classic, Two Trees Stables and the Atlantic Golf Club. Enjoy a flawless grand open floor plan of sleek, bright living spaces warmed by four gas fireplaces and every luxury modern convenience with a first floor totaling 4,521sqft, second floor totaling 3,899sqft and lower level totaling 3,967sqft. A grand entry wood-trimmed, double height foyer, leads to a soaring paneled great room, the ultimate space for entertaining, expansive custom chefs kitchen and butler's pantry hand crafted by Ciuffo Cabinetry, complete with Subzero appliances, that leads to the dining room. The first floor is also home to a sun-filled office, first floor junior master, mudroom, laundry room, 3-car garage and elevator. Upstairs, you will find the luxurious master suite with seating area, two fireplaces, walk in closets and a private mahogany terrace overlooking the pool and grounds. The sumptuous master bath offers a freestanding tub and an impressive shower room with recessed rain shower, marble bench and sophistication by Waterworks fixtures. Four additional bedrooms suites, all in white Dolomiti marble, Waterworks fixtures, are also located on the second floor, along with a laundry room and elevator. The finished lower level, equally bright and grand, and offers an expansive recreation room with wet bar, gym, sauna, steam room, media room, custom white oak wine cellar, two-bedroom suites with private entrance, perfect for additional guest or staff. Outdoors, a bluestone patio extends across the entire rear of the home and has ample seating and dining space. The heated 57' x 18' saltwater gunite pool with spa is surrounded by a lush green landscaping which offers privacy. To complete this custom Hamptons home, there is an outdoor shower, outdoor kitchen and 1,184sqft pool house, all with room for tennis., Additional information: Interior Features:Lr/Dr
Description supplied by the listing broker.
Features
- Cathedral Ceiling(s)
- Eat-in Kitchen
- Elevator
- Entrance Foyer
- Formal Dining
- Sauna
- Walk-In Closet(s)
- Wet Bar
This listing
- March 11, 2024 Sold for $10,250,000
- July 14, 2023 Listed at $10,995,000
Location
1164 Scuttle Hole Road, Water Mill, NY 11976
Nearby recent sales
 0.0 mi
$12,250,000
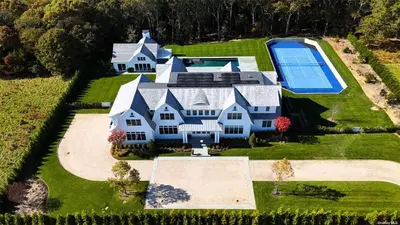
1164 Scuttle Hole RoadWater Mill
8 Beds · 10.5 Baths · 14,750 Sq.Ft.
Listing courtesy of Shawn R. Elliott, Nest Seekers LLC
 0.6 mi
$2,400,000
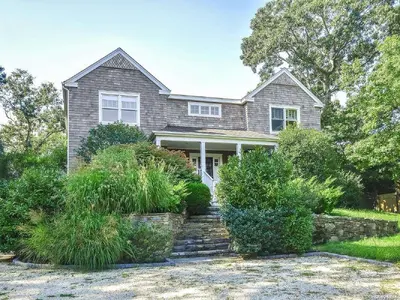
216 Millstone RoadWater Mill
4 Beds · 5 Baths · 3,180 Sq.Ft.
Listing courtesy of Terry Sciubba, Signature Premier Properties
 0.7 mi
$11,000,000
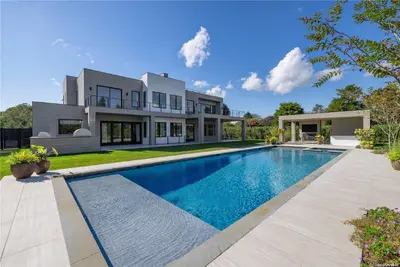
279 Mitchell LaneBridgehampton
7 Beds · 10.5 Baths · 9,591 Sq.Ft.
Listing courtesy of Thomas R. Cavallo, Douglas Elliman Real Estate
 0.9 mi
$3,500,000
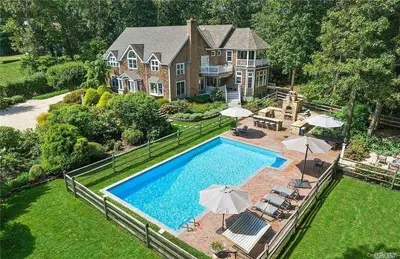
652 Noyac PathWater Mill
6 Beds · 6 Baths · 7,000 Sq.Ft.
Listing courtesy of Cristina Matos, Brown Harris Steven Hamptons
 1.1 mi
$6,000,000
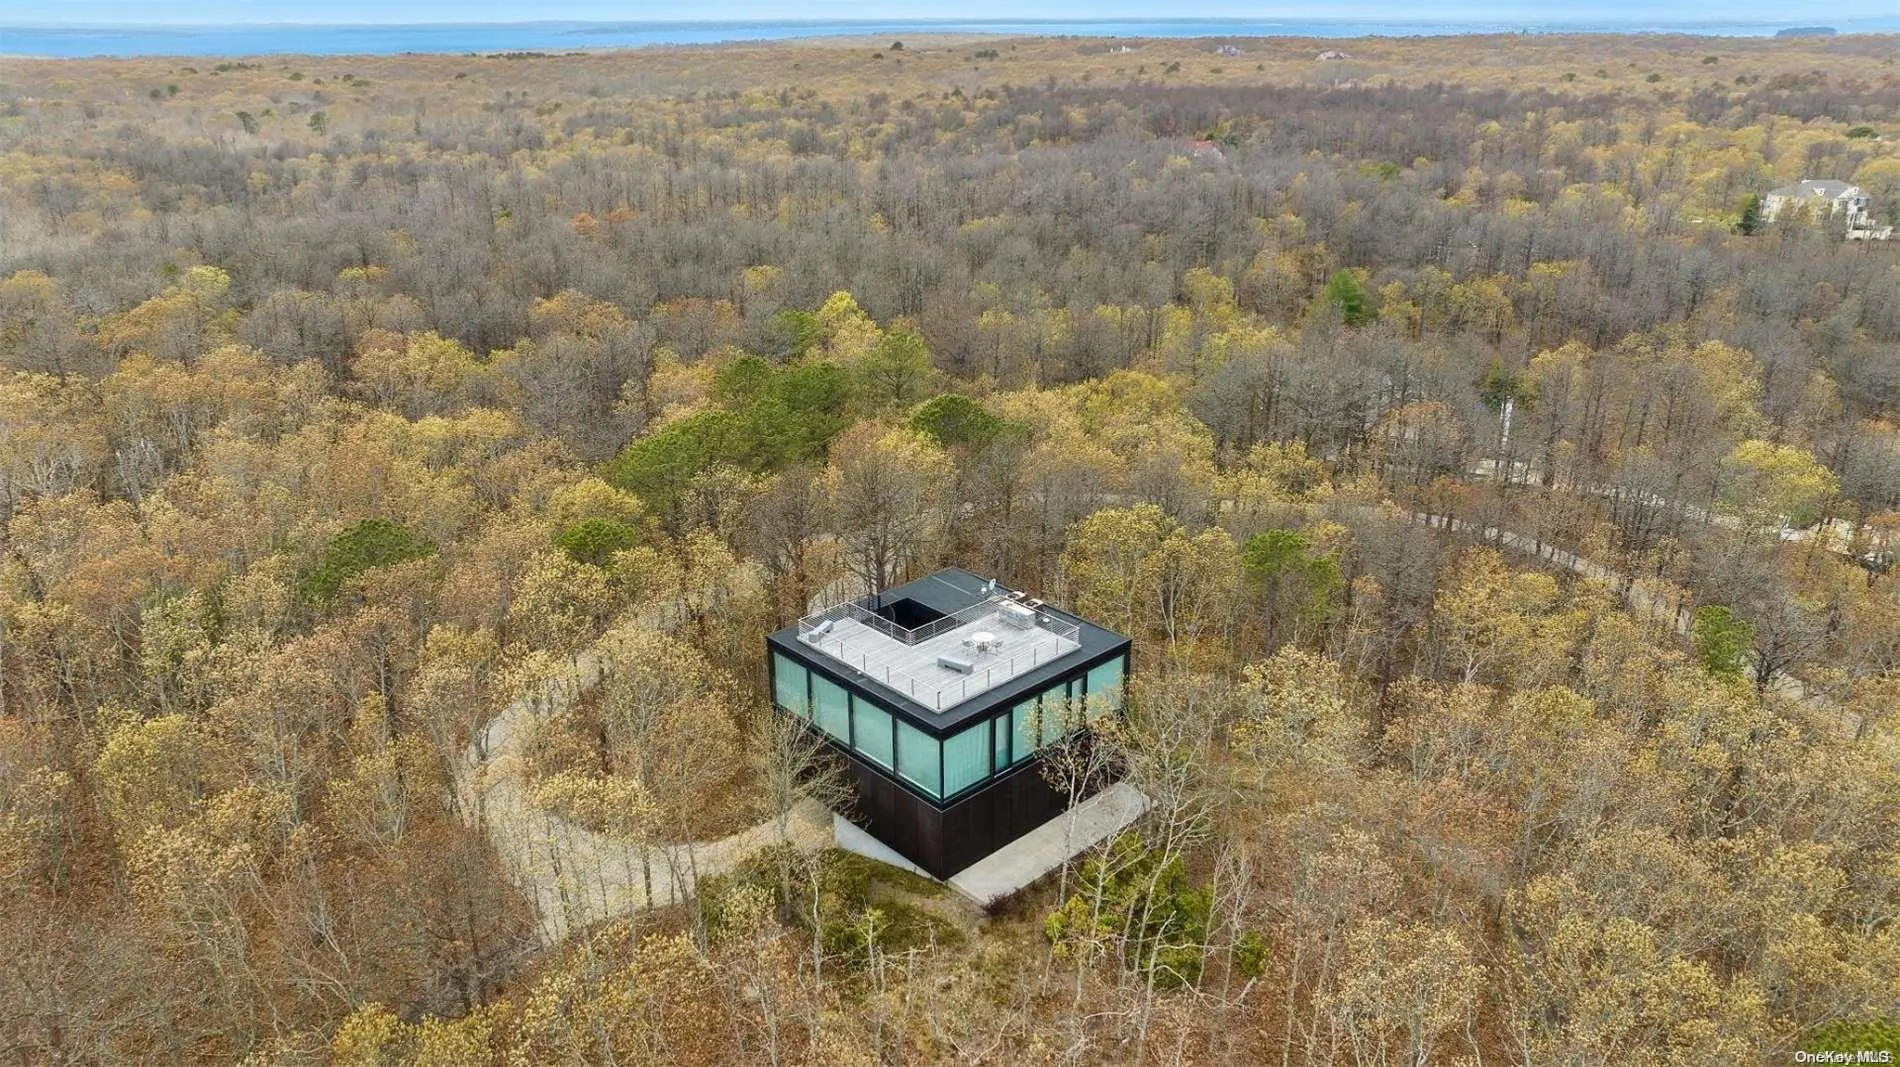
988 & 1052 Noyac PathWater Mill
6 Beds · 7 Baths
Listing courtesy of Barry J. Paley CBR, Keller Williams Points North
 1.1 mi
$5,695,000
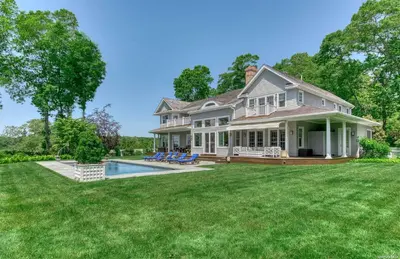
3 Mill PathBridgehampton
5 Beds · 5.5 Baths · 7,400 Sq.Ft.
Listing courtesy of Cristina Matos, Brown Harris Stevens Hamptons
