 NYS Housing and Anti-Discrimination Notice


For Sale
21 Fulton Street Centereach, NY 11720
$975,000
Listed September 30, 2026, 41 days ago
Listing courtesy of Fotini Tonya Polizois, OverSouth LLC MLS #KEY1056868
- 4Bedrooms
- 3Bathrooms
- 2,696Square feet
- $362Per square foot
- 2026Year built
About this home
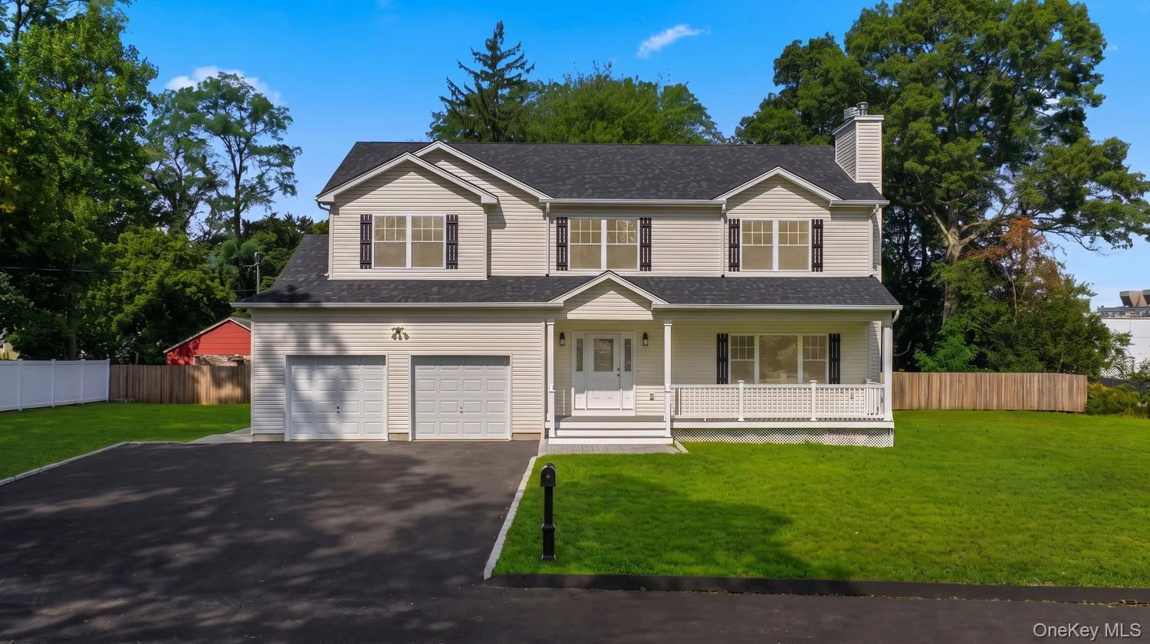
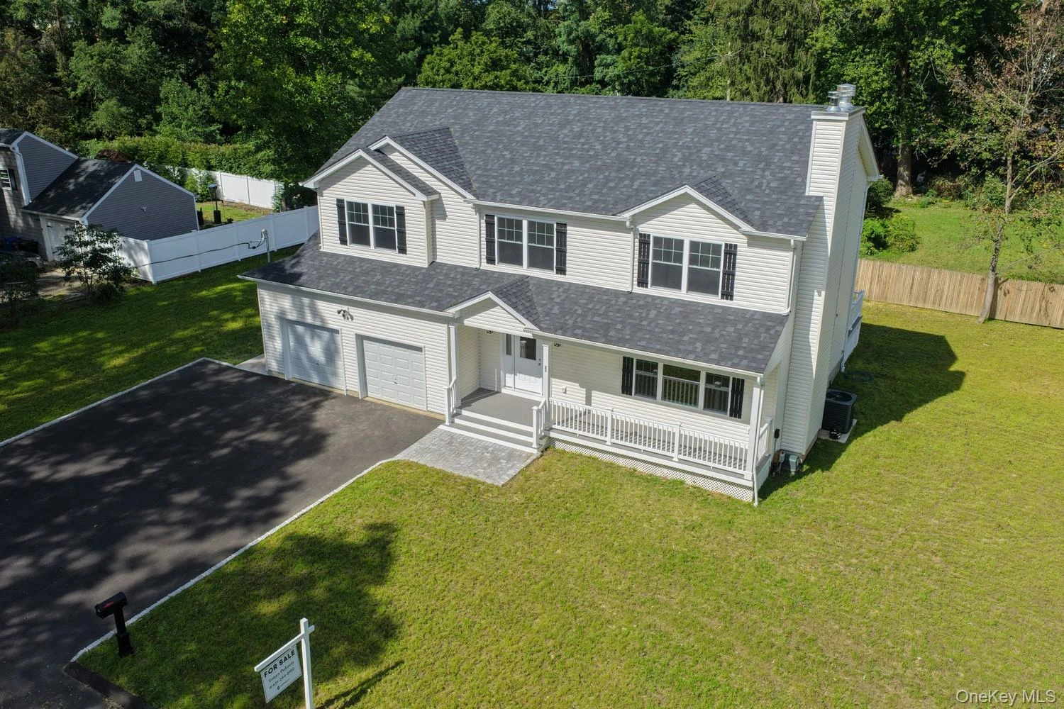
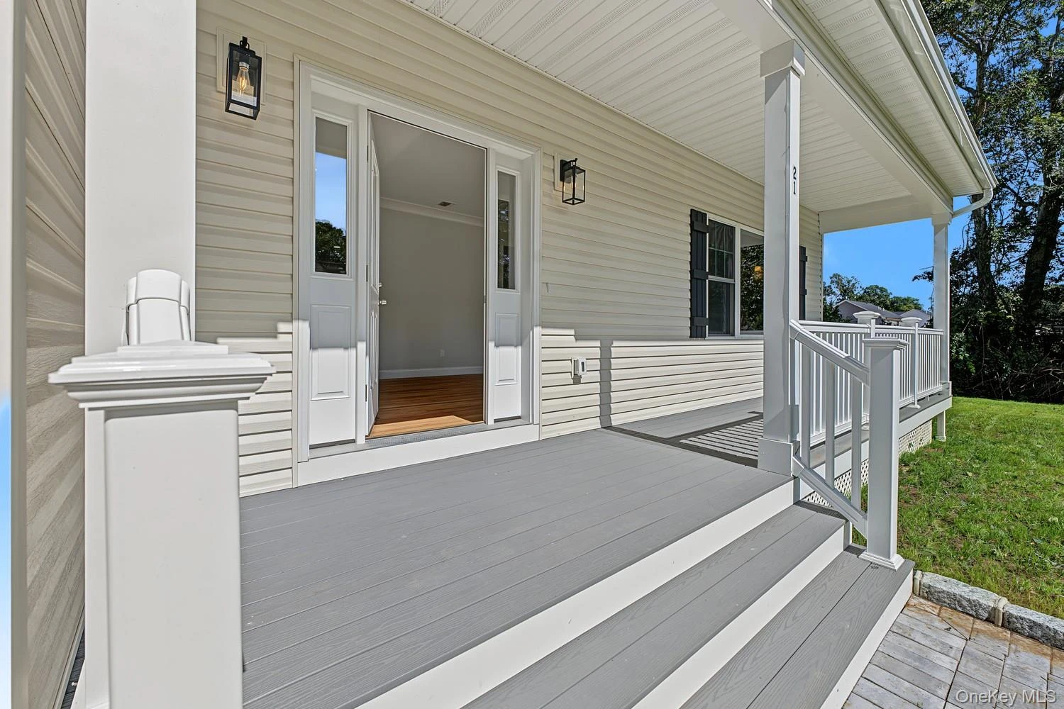
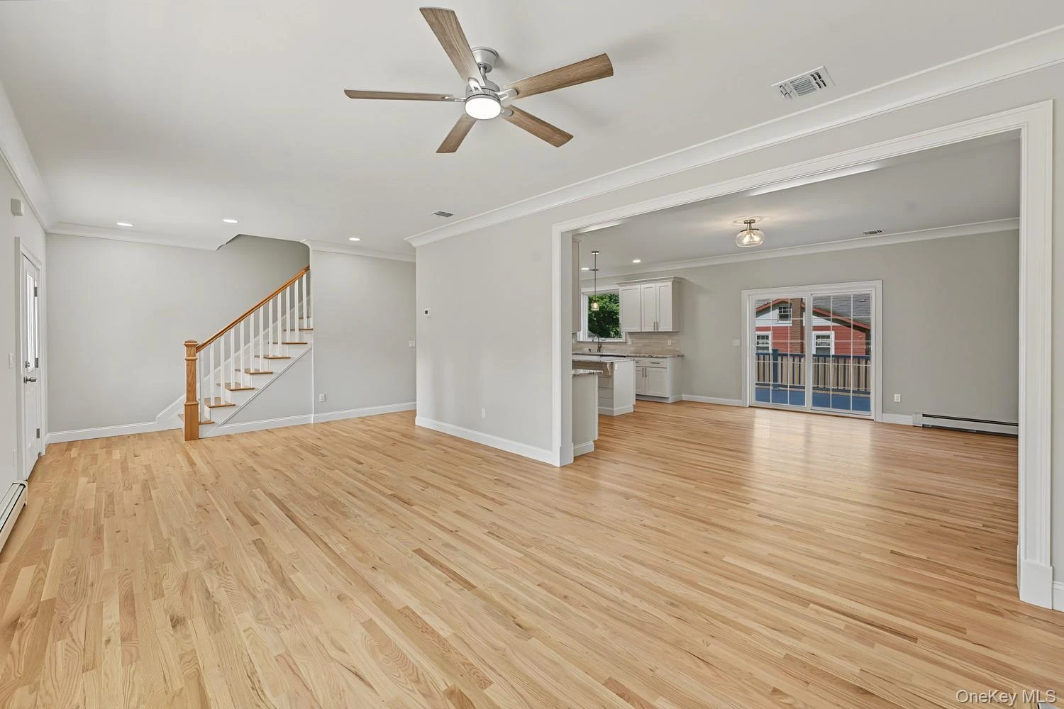
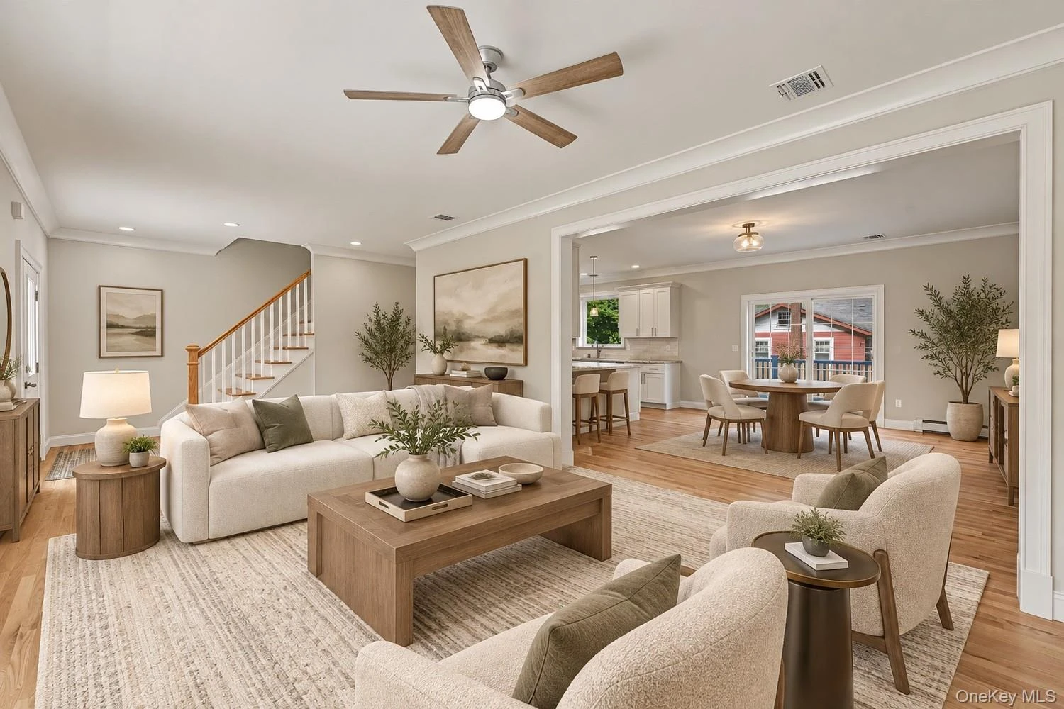
Experience the appeal of brand-new construction with beautifully appointed interiors, a versatile layout, and possibilities that extend beyond the finished living spaces. Set on a quiet dead-end street in Centereach, this move-in-ready home combines timeless details with the opportunity to make it distinctly your own. A welcoming front porch, classic exterior detailing, and a paved driveway bordered by cobblestone create an elegant first impression. Inside, generous windows illuminate beautiful Hardwood Flooring throughout the entire home, including all bedrooms, with elegantly Tiled Bathrooms. Crown Moldings, detailed Window Trim, and Recessed Lighting complement the warm, cohesive finishes throughout. The open kitchen, dining area, and family room create an inviting setting for entertaining and everyday living, anchored by a Wood-Burning Fireplace. The spacious kitchen pairs Granite Countertops with abundant cabinetry, Stainless Steel Appliances, a Tiled Backsplash, Pendant Lighting, and an expansive Center Island designed for gathering. A separate den tucked toward the rear of the home adds another dimension to the first-floor layout, offering room to work, unwind, or create a space suited to your needs. A Full Bathroom with a Walk-In Shower brings added convenience to the main level. Upstairs, the primary suite offers a private retreat with a Double-Door Entry, Cathedral Ceiling, generous Walk-In Closet, and a separate Makeup and Vanity Area. The primary bath features a Double-Sink Vanity, Separate Shower, Six-Foot Whirlpool Tub, and detailed Tilework. Additional generously sized bedrooms, an upstairs hall bath with Double Sinks, Double Linen Closets, and a dedicated Second-Floor Laundry Room complete the level. All Three Full Bathrooms feature Granite Countertops. The possibilities continue downstairs. A Full Basement with three Egress Windows and a separate Outside Entrance with a wide stairwell offers excellent potential for future additional living space, subject to all required permits and approvals—an opportunity to personalize the home further as your needs evolve. A low-maintenance rear deck extends the entertaining space outdoors, while an attached Two-Car Garage provides additional convenience and storage. Located near Nicolls Road, with convenient access to the Long Island Expressway, Sunrise Highway, Long Island Rail Road service, shopping, dining, Smith Haven Mall, and Long Island MacArthur Airport, this thoughtfully finished home offers the comfort of new construction with flexibility for the years ahead.
Description supplied by the listing broker.
Features
- Cathedral Ceiling(s)
- Double Vanity
- Eat-in Kitchen
- Granite Counters
- High Ceilings
- Kitchen Island
- Low Flow Plumbing Fixtures
- Open Kitchen
- Recessed Lighting
- Soaking Tub
- Walk-In Closet(s)
- Washer/Dryer Hookup
Property details
Interior
- Attic
- Pull Stairs,Full
- Kitchens
- 1
- Flooring
- Hardwood
- Levels
- Two
- Windows
- ENERGY STAR Qualified Windows
- Fireplace
- Yes
- Fireplaces
- 1
- Appliances
- Dishwasher, Microwave, Refrigerator, Oven, Stainless Steel Appliance(s)
Systems and utilities
- Heating
- Oil, Baseboard
- Heating zones
- 2
- Cooling
- Central Air
- Utilities
- Trash Collection Public, Water Connected, Electricity Connected, Cable Available
- Water
- Public
Exterior and lot
- Construction
- Vinyl Siding
- Architectural style
- Colonial
- Condition
- New Construction
- Parking
- Driveway
- Patio and porch
- Porch, Deck
- Lot dimensions
- 145x100
- Lot features
- Back Yard, Cleared, Near Shops, Near School, Level, See Remarks
Tax and legal
- Parcel number
- 0200515000700015002
- Tax lot
- 015.002
- Tax block
- 07.00
- Tax section
- 515.00
- Listing agreement
- Exclusive Agency
Property details supplied by the listing broker through OneKey MLS, as of November 10, 2026. Fields not shown were not supplied and should not be read as absent from the property.
This listing
- November 6, 2026 Reduced to $975,000 from $999,999
- September 30, 2026 Listed at $999,999
Location
21 Fulton Street, Centereach, NY 11720
Nearby homes for sale
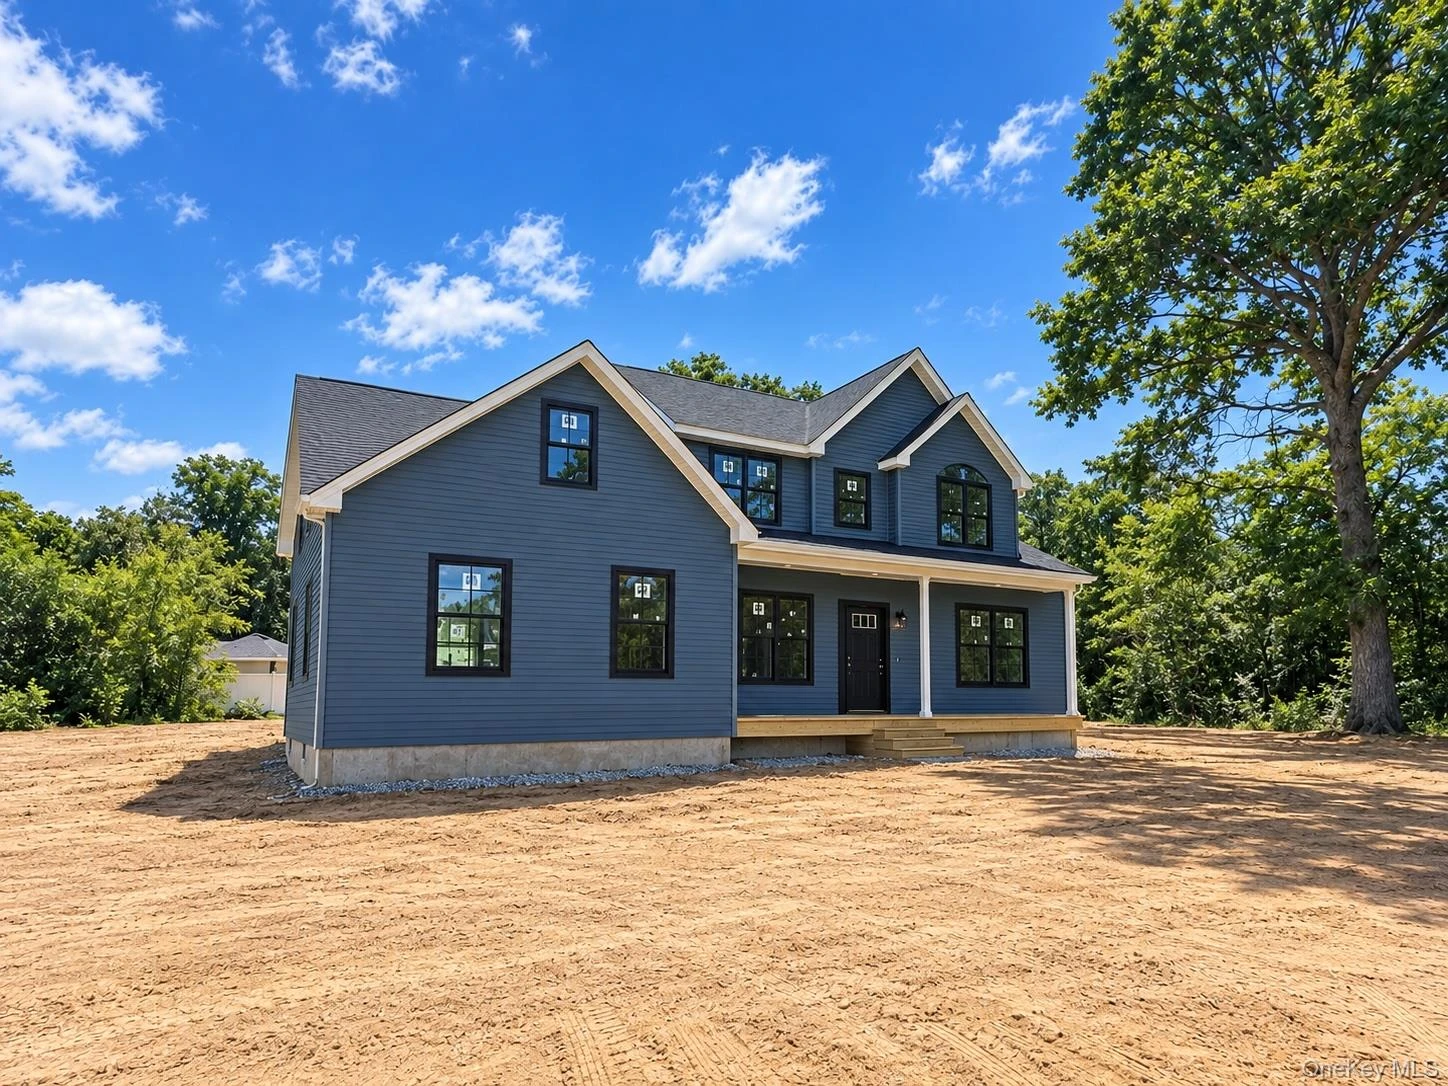 0.2 mi
$975,990
30 Pleasant Lot #4 AvenueCentereach
5 Beds · 3 Baths · 2,755 Sq.Ft.
Listing courtesy of Jennifer Dombrowski, Compass Greater NY LLC
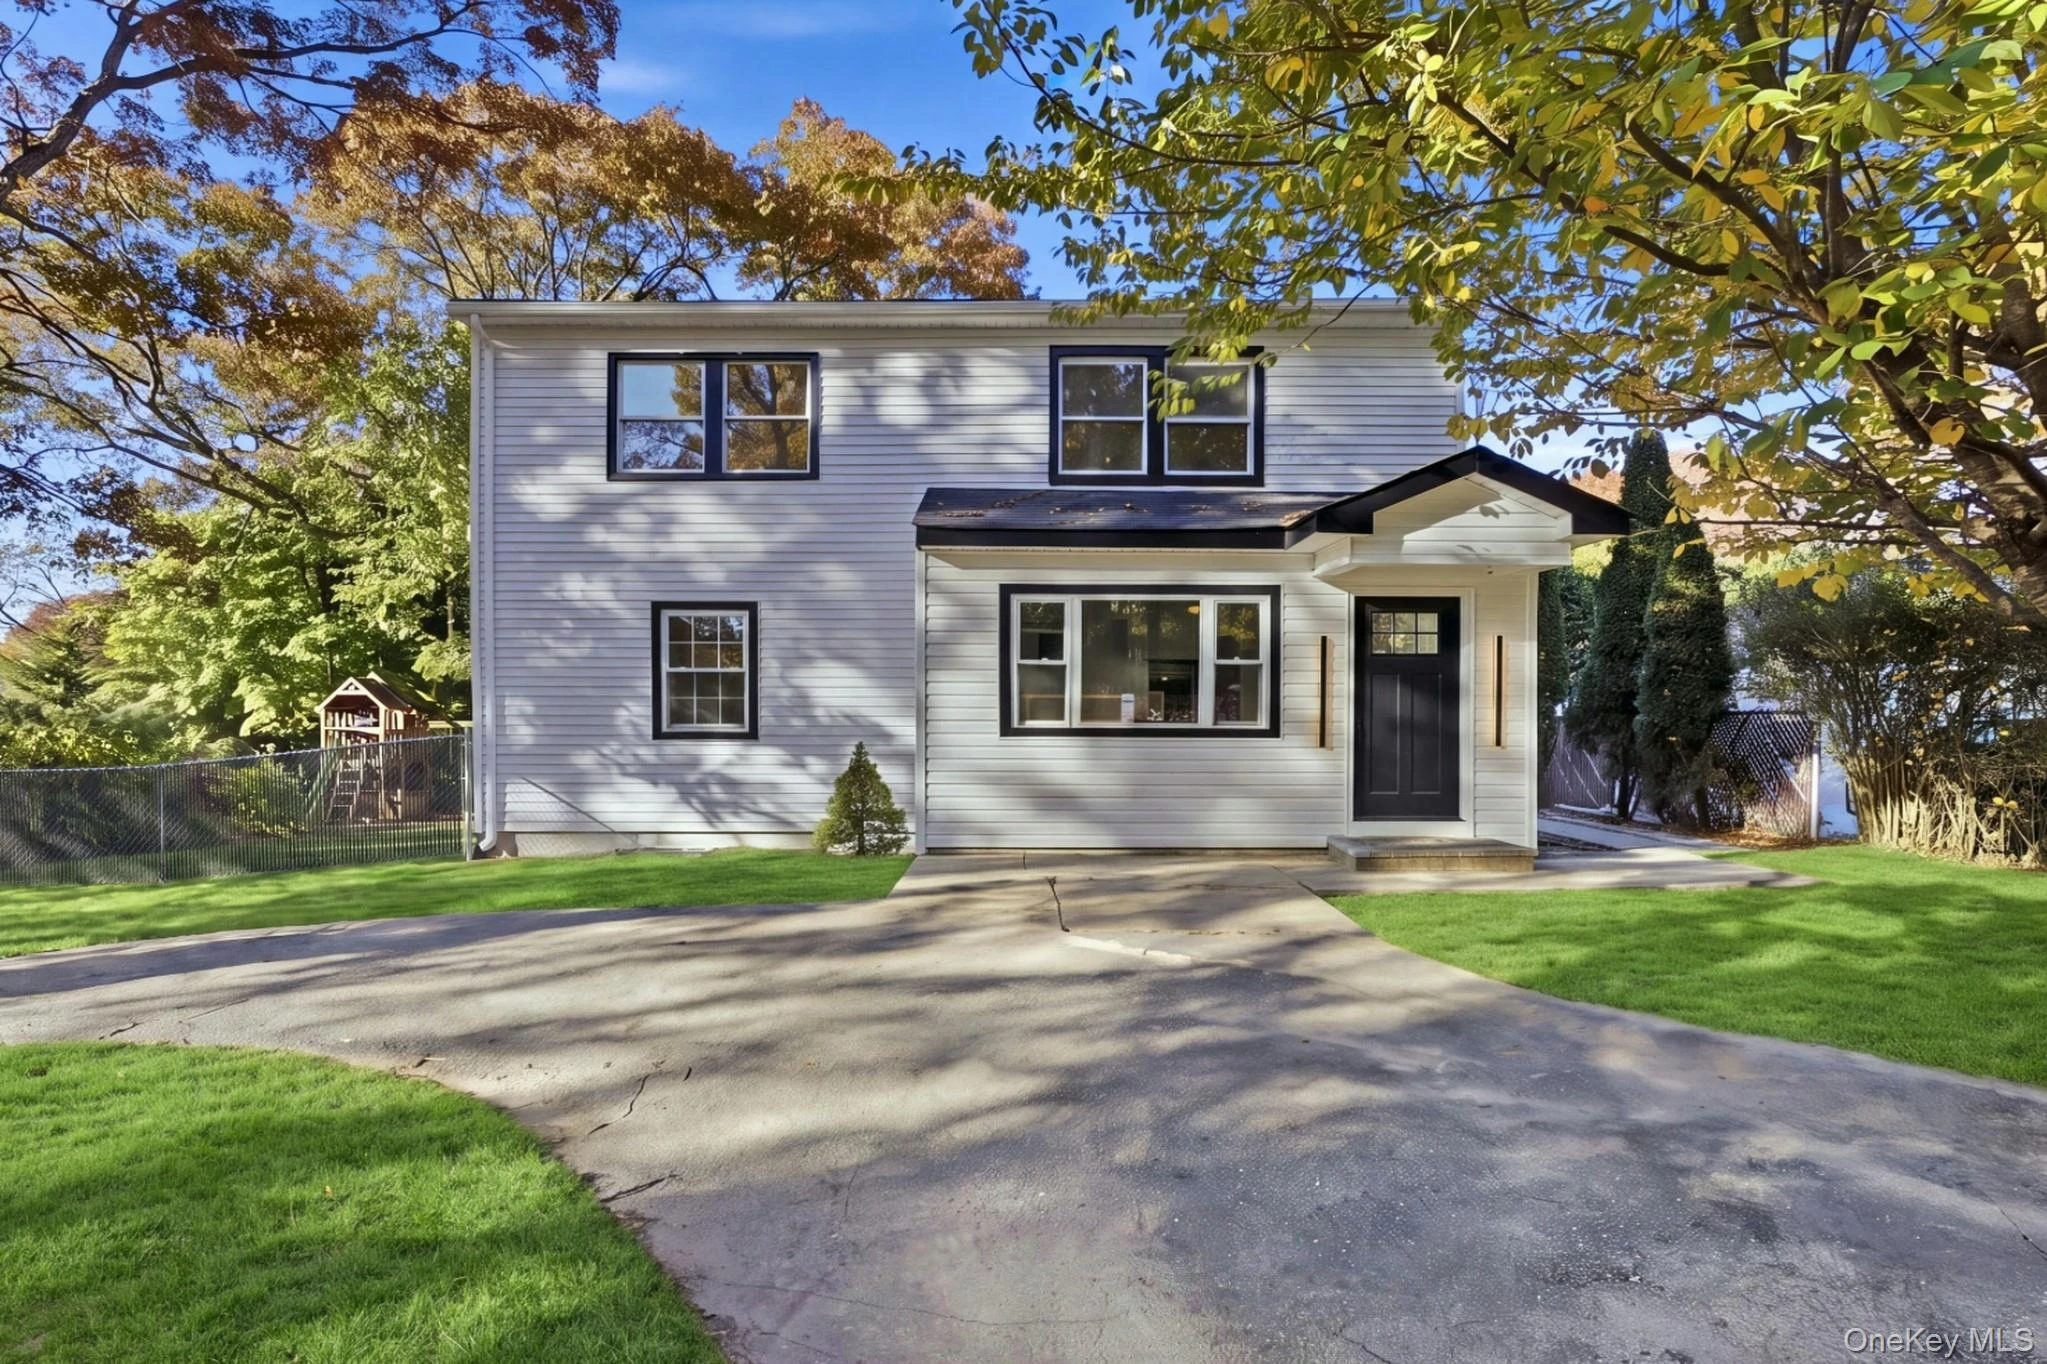 0.5 mi
$729,000
119 Cedar StreetCentereach
4 Beds · 3 Baths · 1,922 Sq.Ft.
Listing courtesy of Sandy R. Bello Revi, Exit Realty Island Elite
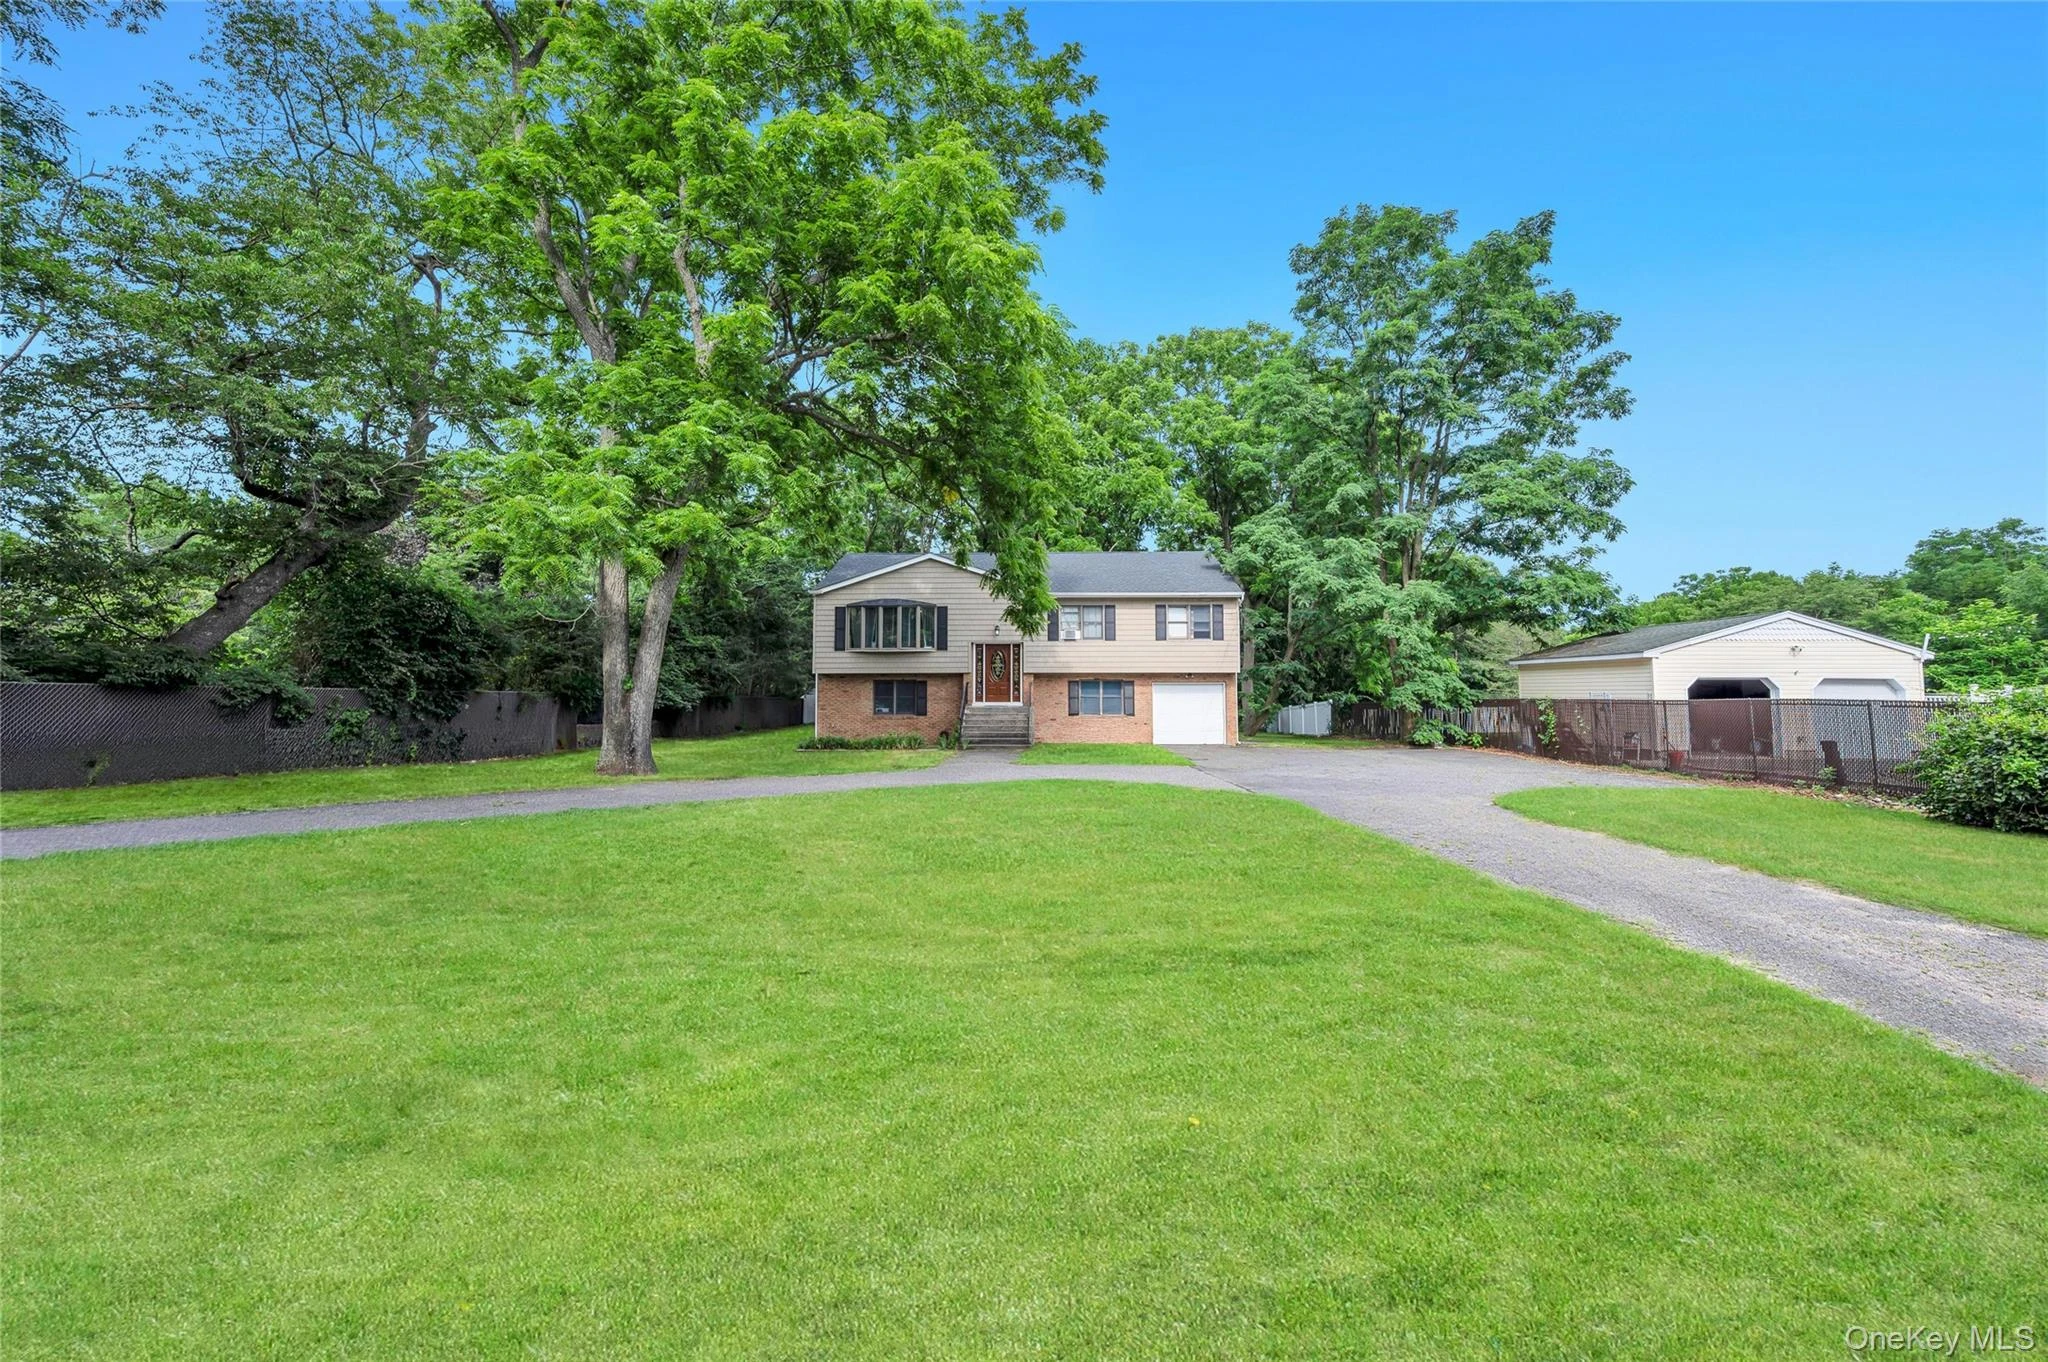 0.5 mi
$749,999
87 Holbrook RoadCentereach
6 Beds · 3 Baths · 2,444 Sq.Ft.
Listing courtesy of Jorge Gonzalez PSC SFR, RELI
 0.5 mi
$930,000
6 Debron CourtCentereach
5 Beds · 4 Baths · 3,000 Sq.Ft.
Listing courtesy of Keith Barnes, REO First Choice Realty LLC
 0.6 mi
$969,000
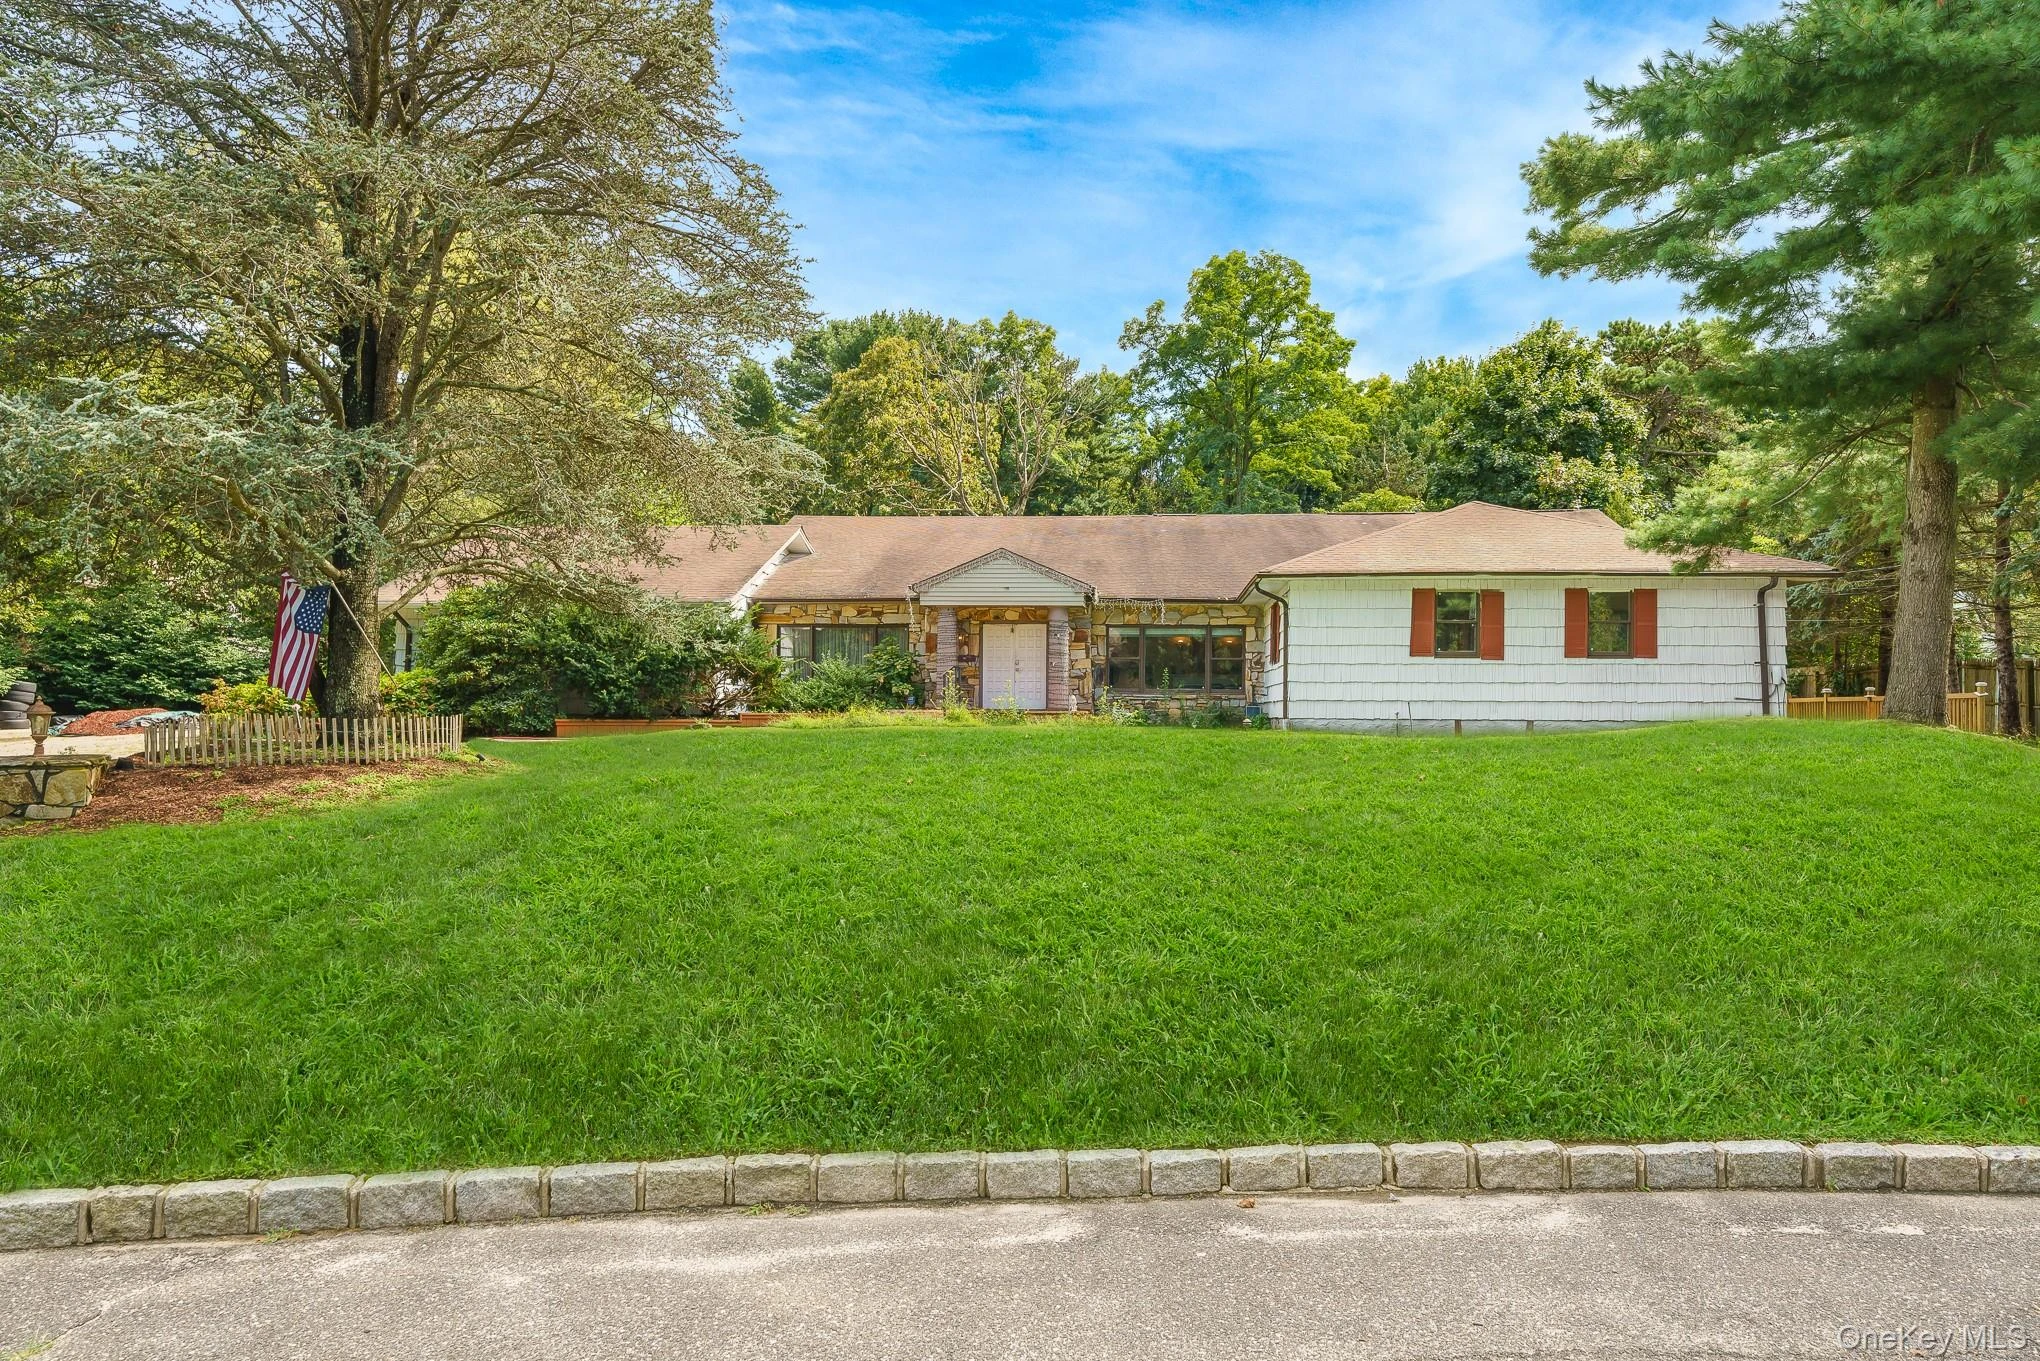
4 Rose CourtCentereach
5 Beds · 4 Baths · 3,726 Sq.Ft.
Listing courtesy of Nathaly Luna, Real Broker NY LLC
 0.6 mi
$729,990
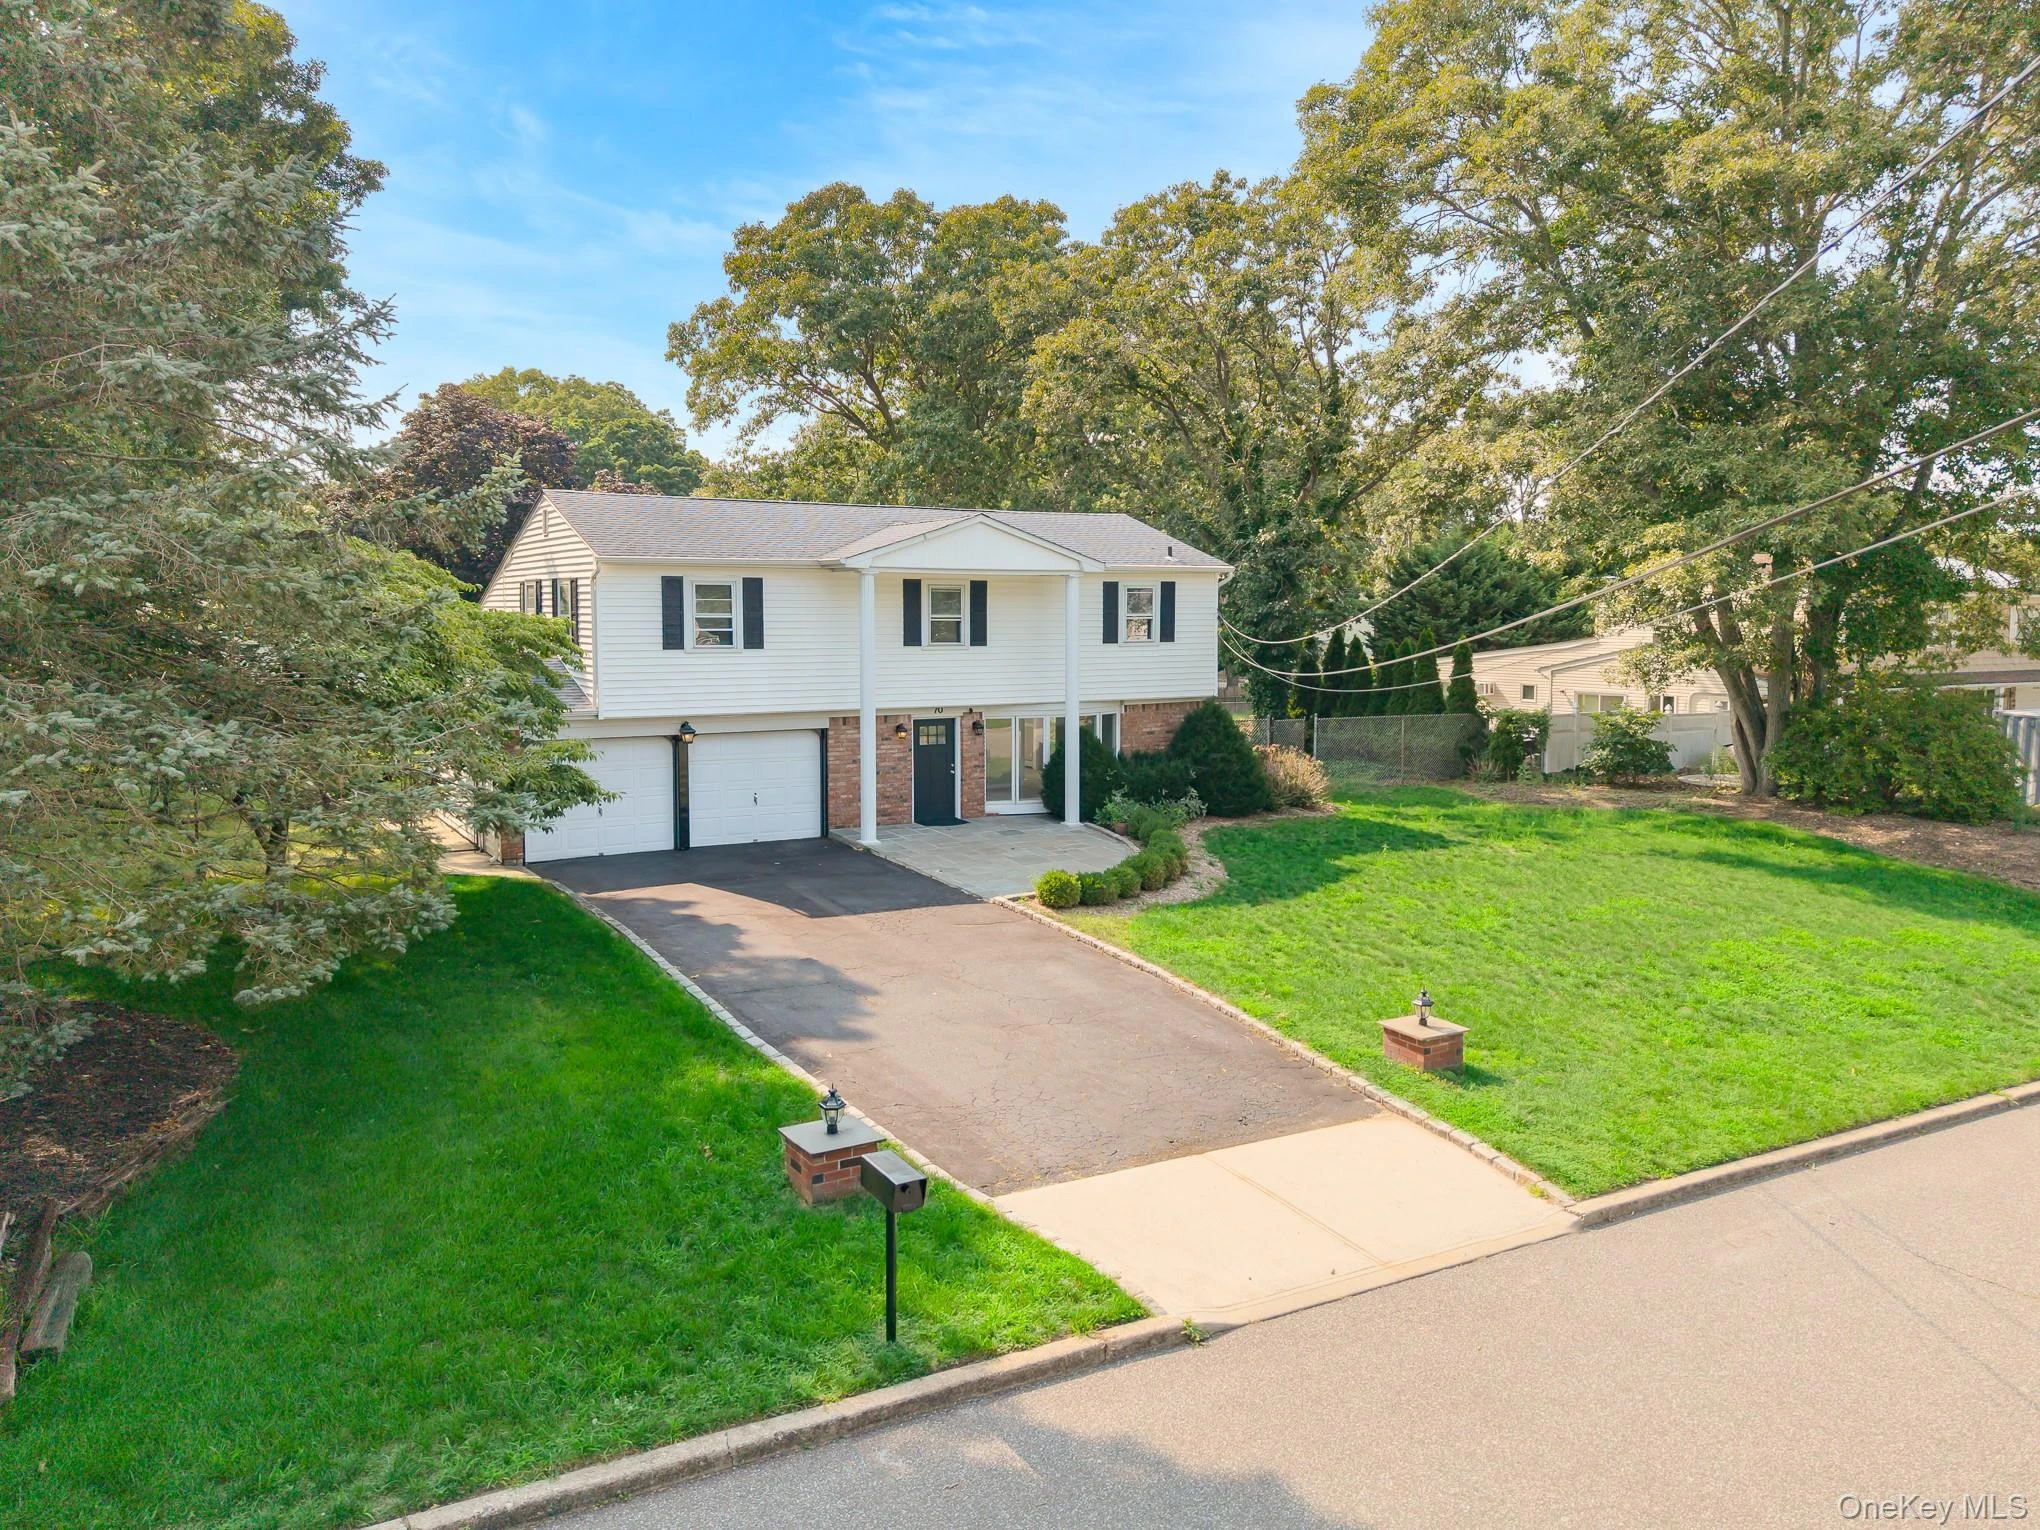
70 Woodview LaneCentereach
4 Beds · 2.5 Baths · 2,217 Sq.Ft.
Listing courtesy of Dilsah Gulbahce, OverSouth LLC
