 NYS Housing and Anti-Discrimination Notice


Sold
250 Osprey Nest Road Greenport, NY 11944
$2,900,000
Listed at $2,999,999. Closed September 22, 2026.
Listing courtesy of Susan M. Orioli, Engel & Volkers North Fork MLS #KEY968387
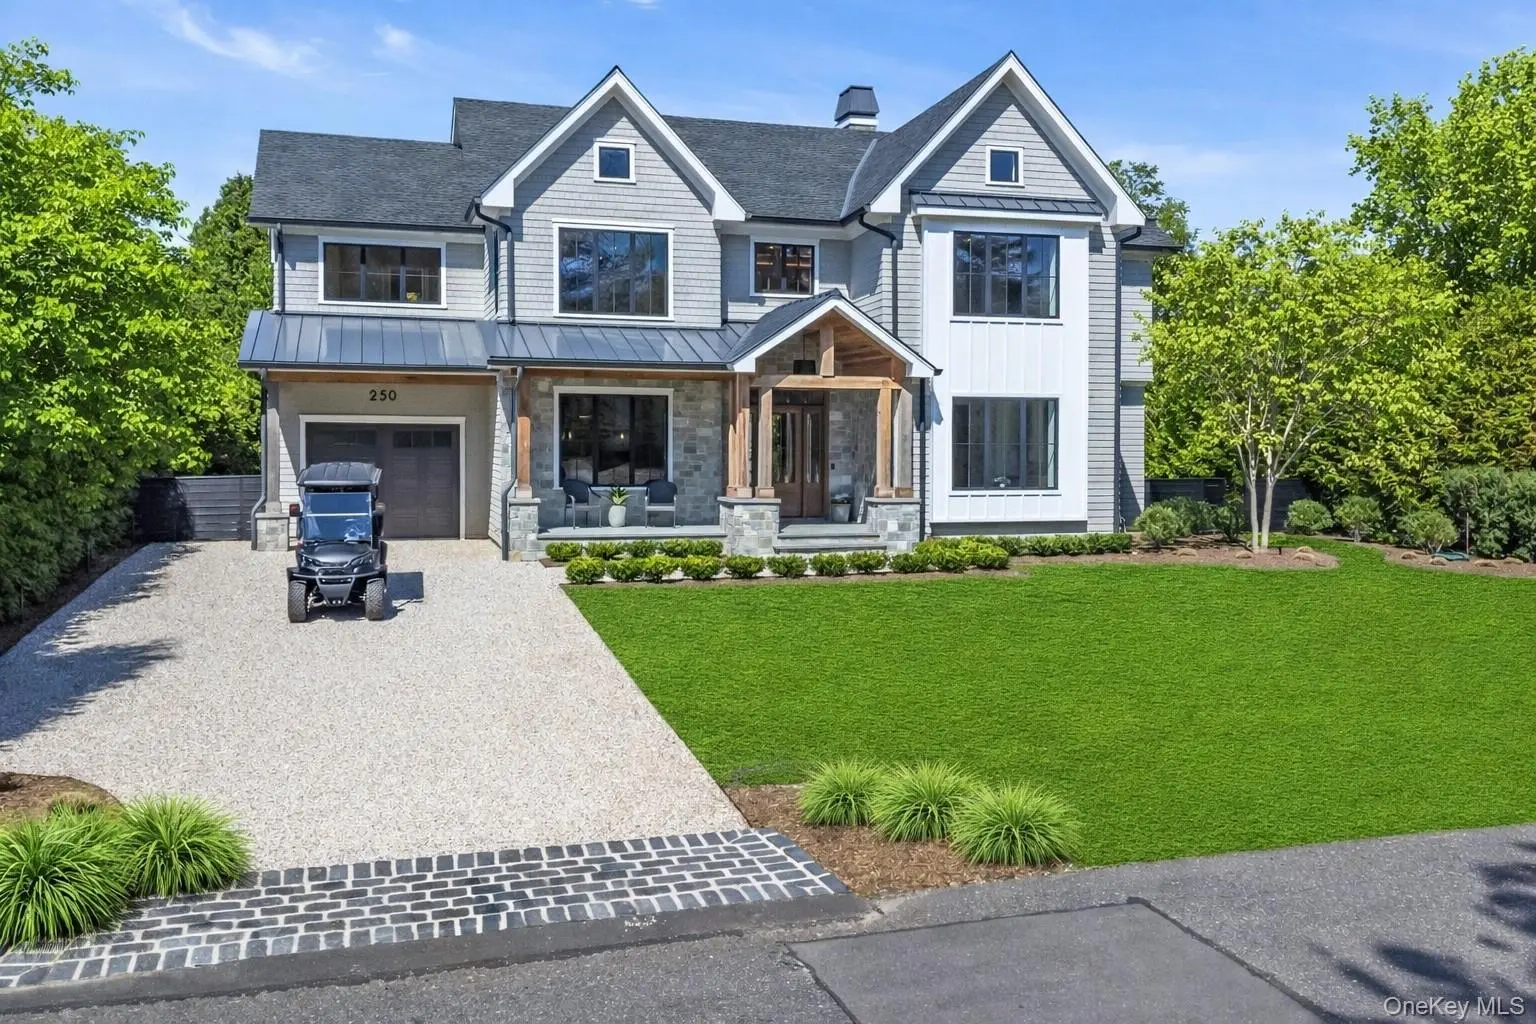
Only the front exterior photograph is shown on closed sales, in keeping with OneKey MLS rules.
- 4Bedrooms
- 6Bathrooms
- 5,780Square feet
- $502Per square foot
- 2024Year built
About this home
"Precision In Every Detail. Elevated Living Throughout" - Set within a private enclave moments from the Peconic Bay, this newly constructed home delivers a refined living experience defined by custom craftsmanship, scale, and seamless indoor-outdoor flow. Every element has been thoughtfully curated, blending clean architectural lines with bespoke materials and elevated finishes throughout. At the heart of the home, a striking chef’s kitchen anchors the main living space—appointed with quartz countertops, custom white oak cabinetry with lighting, Kohler workstation sink and a full suite of Miele appliances. Designed for both everyday living and elevated entertaining, the open-concept layout transitions effortlessly into expansive living and dining areas, where soaring ceilings, abundant natural light, solid white oak wood 6" plank floors and a custom stone fireplace anchored by bookcases create a warm yet sophisticated atmosphere. Bedrooms and bathrooms are designed as private retreats, featuring refined finishes, generous proportions, and a calm, modern aesthetic. A first floor primary ensuite offers the ultimate in convenience and privacy, creating a true main level retreat with exceptional finishes, flawless primary bathroom, expansive custom finished walk in closet and all with a well proportioned layout. The outdoor setting is equally compelling, offering a resort-inspired setting complete with a heated saltwater pool with custom waterfall, expansive bluestone slate patio, and built-in fireplace—ideal for hosting or unwinding in total privacy. The offering is further elevated by private association beach access to the Peconic Bay, perfectly suited for effortless trips by golf cart, which is included, creating a seamless connection between home and shoreline. Every detail, from the curated landscaping to the integrated lighting, enhances both ambiance and usability from day to evening. The home is equipped with a fully integrated custom home automation system, delivering intuitive control over lighting, climate, sound, and security. A generator hook up will ensure uninterrupted comfort, while thoughtful additions such as a golf cart—perfect for easy access to nearby waterfront and community amenities—further elevate the lifestyle offering. Each space reflects the same level of detail and intention found throughout the home. An unmatched opportunity to own a turnkey, showstopping residence where design, technology, and lifestyle converge—crafted for those who value both precision and presence. This listing may include images that have been digitally altered or virtually staged.
Description supplied by the listing broker.
Features
- First Floor Bedroom
- First Floor Full Bath
- Beamed Ceilings
- Breakfast Bar
- Built-in Features
- Cathedral Ceiling(s)
- Chefs Kitchen
- Double Vanity
- Eat-in Kitchen
- ENERGY STAR Qualified Door(s)
- Entertainment Cabinets
- Entrance Foyer
- Formal Dining
- High Ceilings
Property details
Interior
- Attic
- Partial,Pull Stairs,Walkup
- Kitchens
- 1
- Flooring
- Hardwood, Wood
- Windows
- Insulated Windows
- Fireplace
- Yes
- Fireplaces
- 2
- Appliances
- Dishwasher, Dryer, Freezer, Microwave, Oven, Range, Refrigerator, Stainless Steel Appliance(s), Tankless Water Heater, Washer
Systems and utilities
- Heating
- ENERGY STAR Qualified Equipment, Forced Air, Hydro Air, Propane
- Heating zones
- 3
- Cooling
- Central Air
- Utilities
- Electricity Connected, Water Connected
- Water
- Public
Exterior and lot
- Construction
- Advanced Framing Technique, Cedar, Foam Insulation, Shingle Siding, Stone
- Architectural style
- Other
- Condition
- New Construction
- Parking
- Attached, Driveway, Garage, Garage Door Opener, Off Street, On Street, Private
- Private pool
- Yes
- Pool
- In Ground, Outdoor Pool, Pool Cover, Salt Water
- Fencing
- Back Yard
- Patio and porch
- Covered, Patio, Porch
- View
- Open, Panoramic, Water
- Waterfront
- Beach Access, Water Access
- Lot features
- Back Yard, Front Yard, Garden, Landscaped, Near Golf Course, Private, Sprinklers In Front, Sprinklers In Rear, Views
Community and fees
- Association fee includes
- Common Area Maintenance
Tax and legal
- Parcel number
- 1000-035-00-06-00-016-000
- Listing agreement
- Exclusive Right To Sell
Property details supplied by the listing broker through OneKey MLS, as of September 22, 2026. Fields not shown were not supplied and should not be read as absent from the property.
This listing
- September 22, 2026 Sold for $2,900,000
- September 22, 2026 Reduced to $2,900,000 from $2,999,999
Location
250 Osprey Nest Road, Greenport, NY 11944
Nearby recent sales
 0.2 mi
$1,900,000
430 Snug Harbor RoadGreenport
3 Beds · 4 Baths · 2,455 Sq.Ft.
Listing courtesy of Michael Graziose, Redfin Real Estate
 0.2 mi
$2,350,000
605 Gus DriveEast Marion
5 Beds · 4.5 Baths · 3,400 Sq.Ft.
Listing courtesy of Peter D. Halpin, Douglas Elliman Real Estate
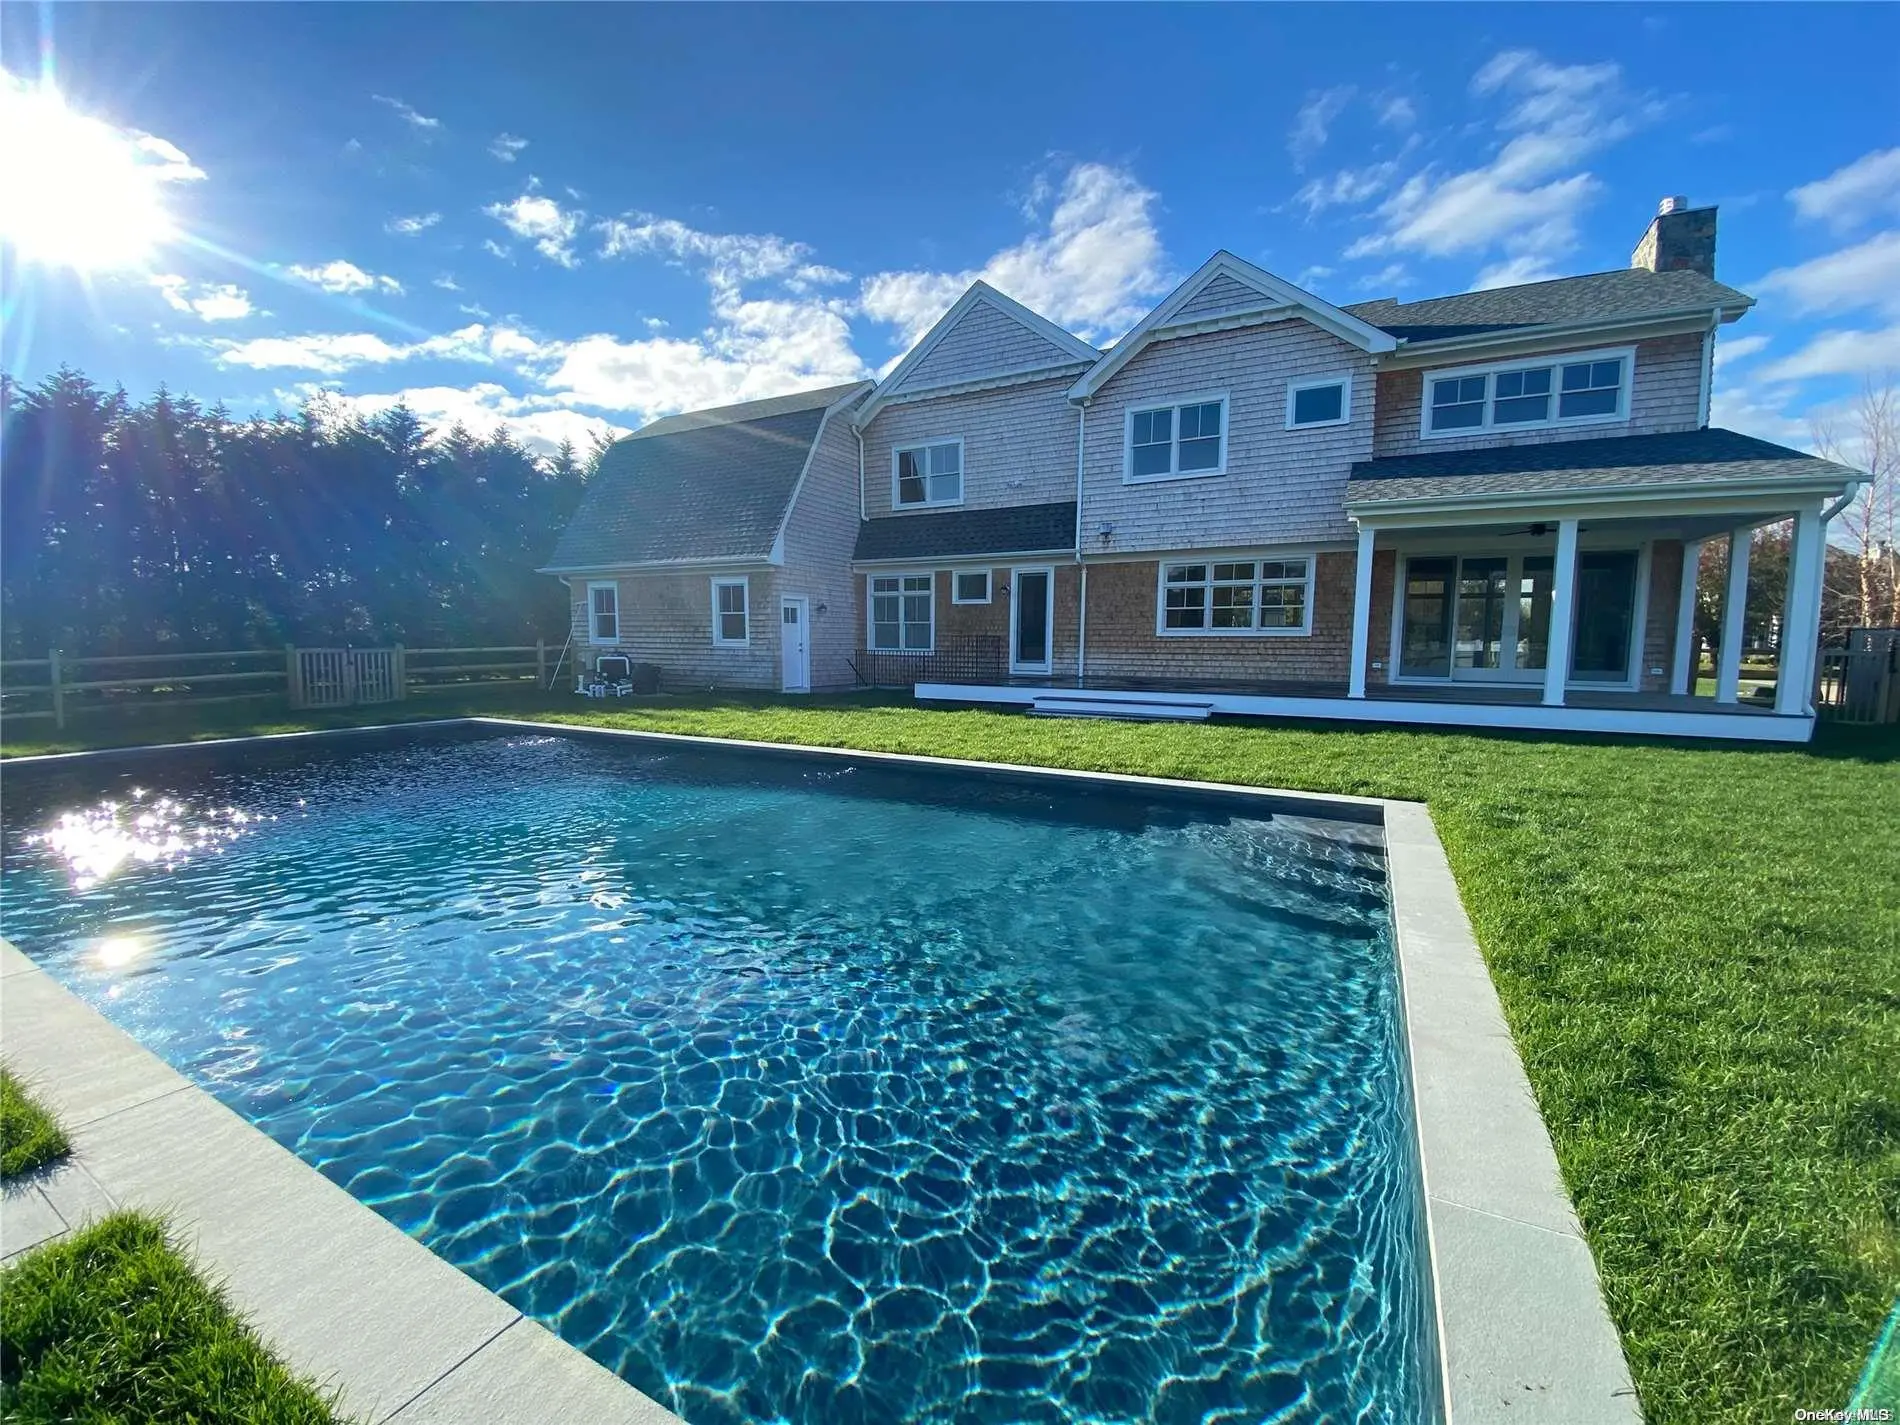 0.2 mi
$2,250,000
605 Gus DriveEast Marion
5 Beds · 4.5 Baths
Listing courtesy of Judy Rudsky, Daniel Gale Sothebys Intl Rlty
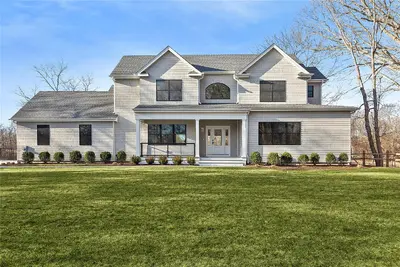 0.2 mi
$1,850,000
510 Gull Pond LaneGreenport
4 Beds · 3.5 Baths · 3,005 Sq.Ft.
Listing courtesy of Robert G. Merolla, Aurora Property Group
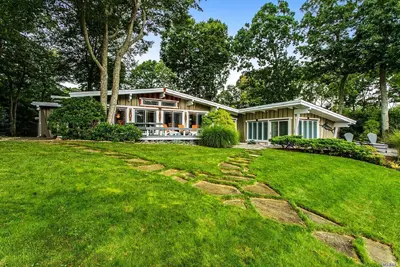 0.3 mi
$1,800,000
1425 Gull Pond LaneGreenport
3 Beds · 3 Baths · 2,500 Sq.Ft.
Listing courtesy of Sheri Winter Parker, Corcoran
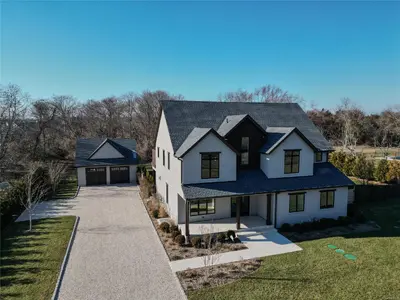 0.3 mi
$2,770,000
2350 Shipyard LaneEast Marion
5 Beds · 5.5 Baths · 5,800 Sq.Ft.
Listing courtesy of Catherine Bukowski, Modern Age Realty Group LLC
