 NYS Housing and Anti-Discrimination Notice


Sold
690 Bridgehampton Sag Bridgehampton, NY 11932
$3,220,000
Listed at $3,499,000. Closed June 4, 2024.
Listing courtesy of Bryan Whalen, VYLLA Home MLS #KEYL3525159
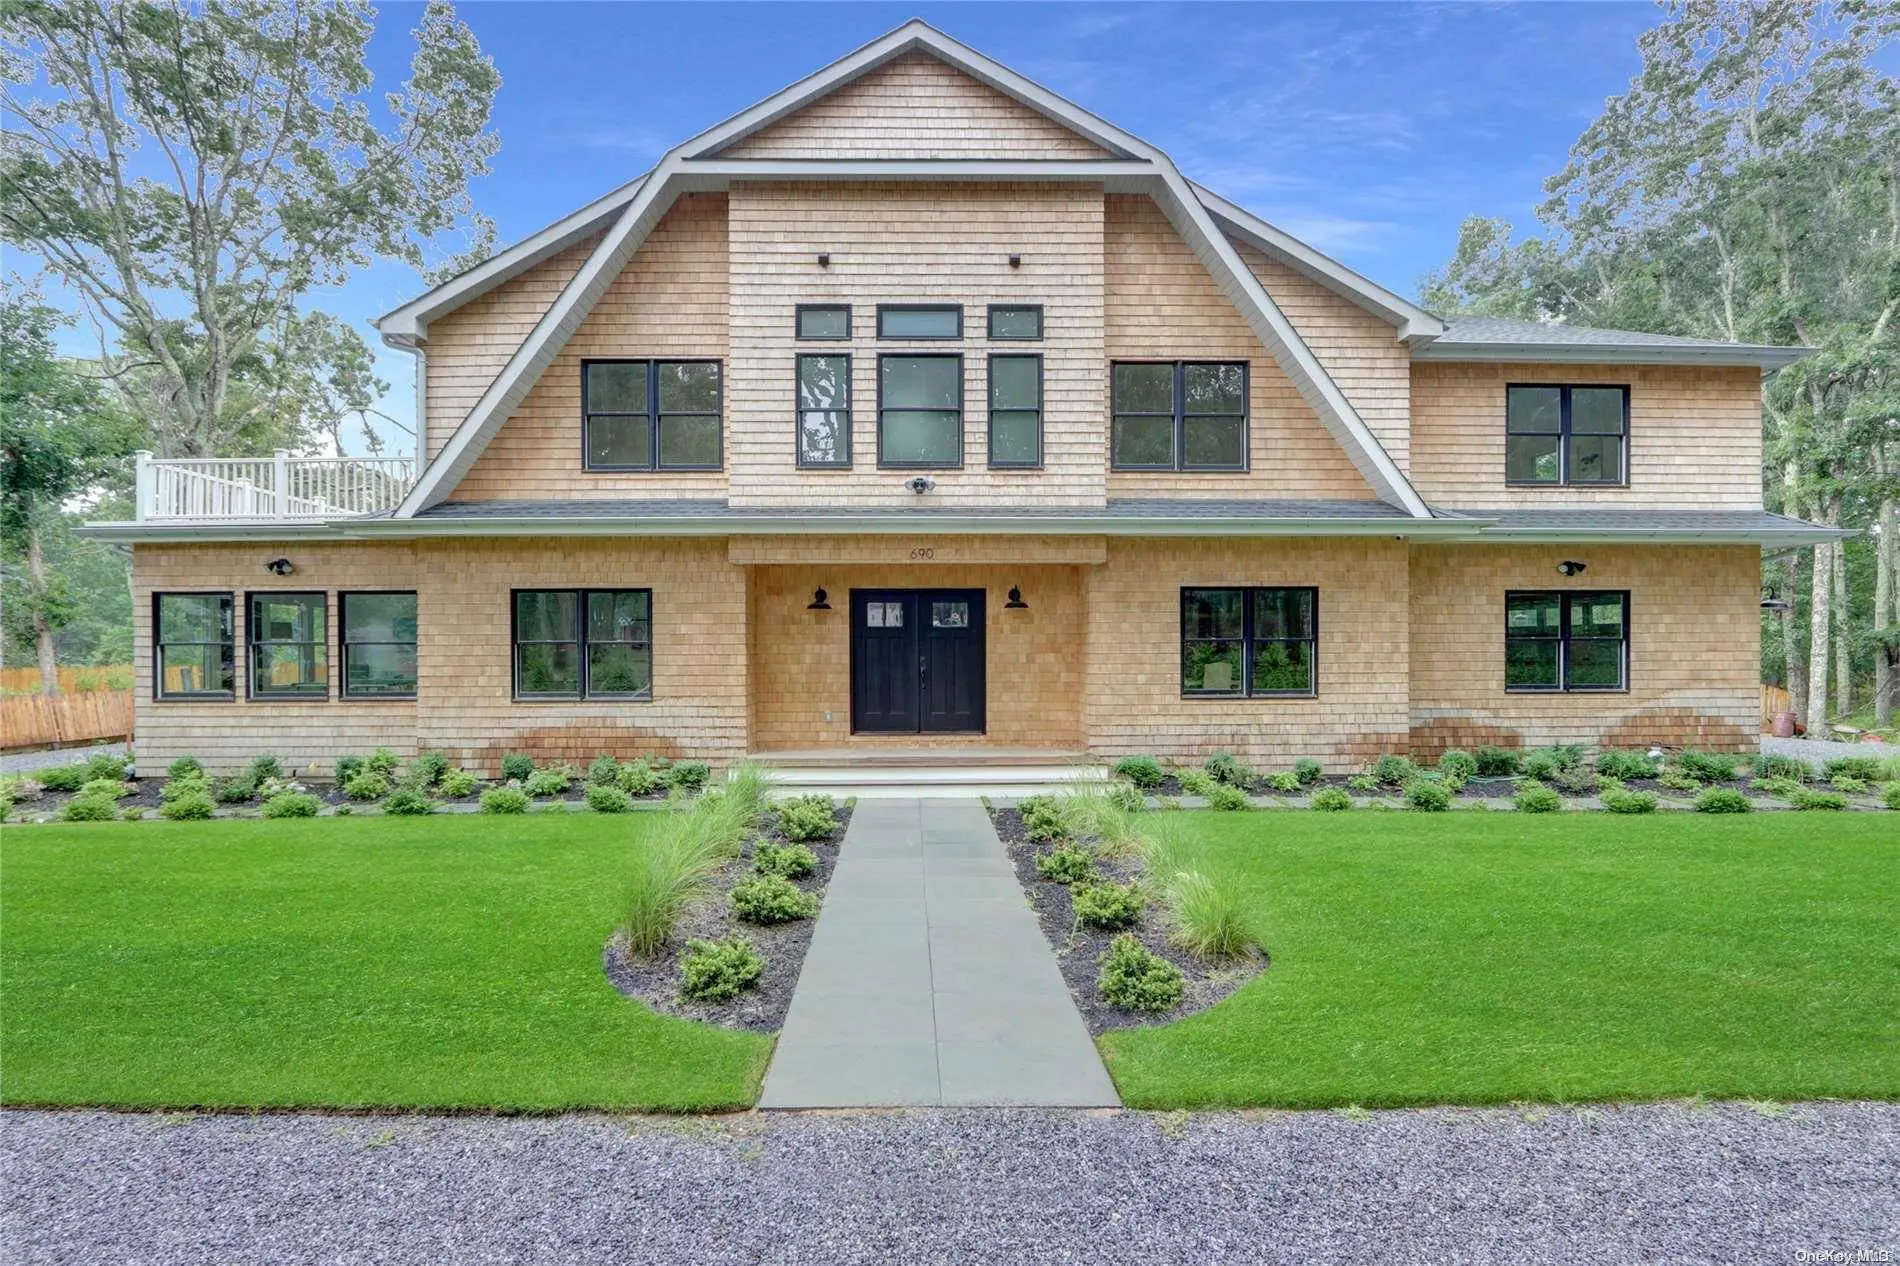
Only the front exterior photograph is shown on closed sales, in keeping with OneKey MLS rules.
- 5Bedrooms
- 6Bathrooms
- 6,700Square feet
- $481Per square foot
- 2022Year built
About this home
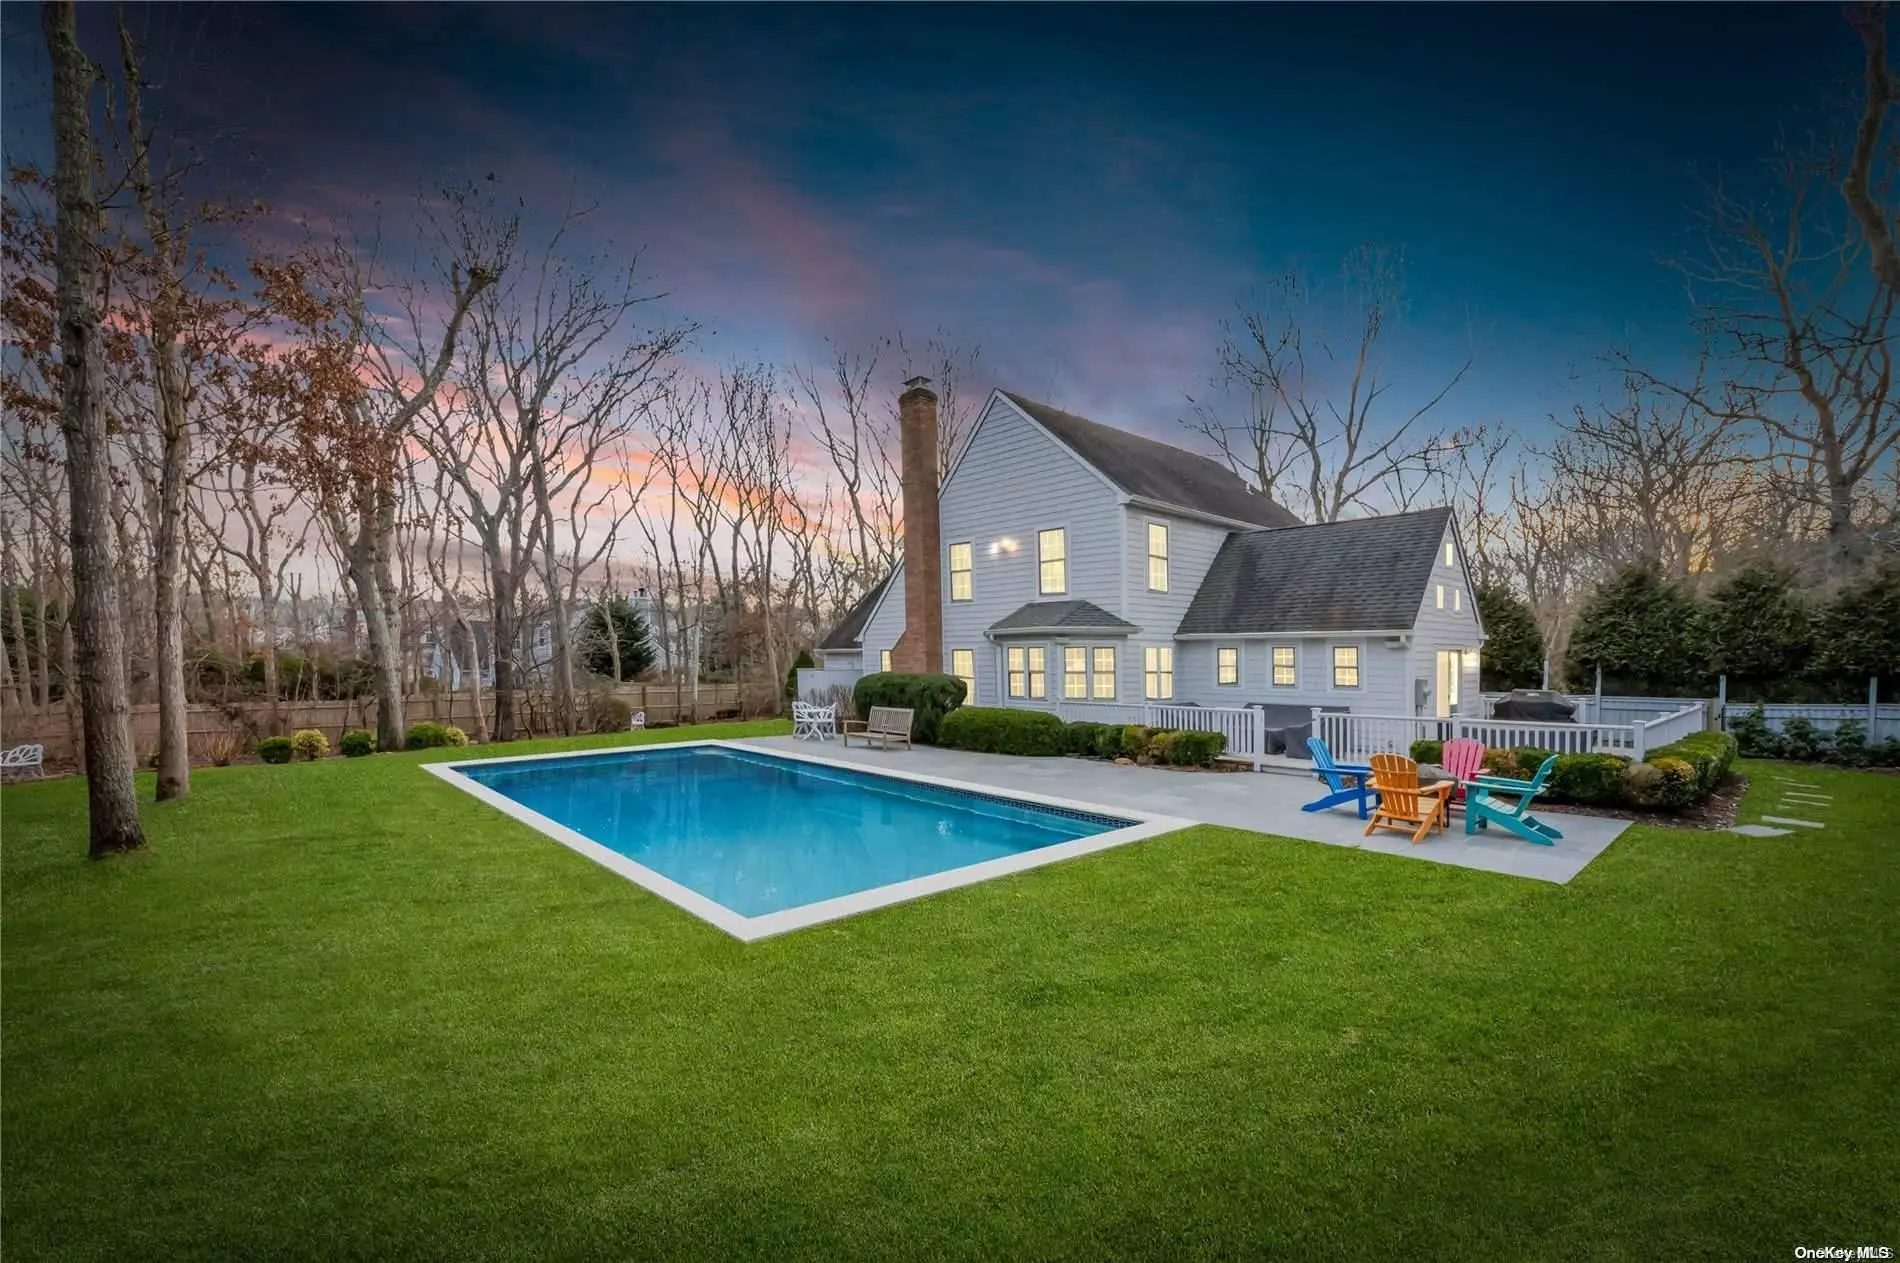
Located between Sag Harbor & Bridgehampton is this impeccable new construction residence. Boasting 5 beds, 6.5 baths on 3 levels and on 1.1 private acres down a 340 ft. private, landscaped driveway, the residence is a classically inspired masterpiece that backs up to forever protected land. In 6,700+/- sq. ft. of light-filled living space, including a 2,000+/- sq. ft. finished lower level. Enter from the front porch to a foyer and a spacious open floor plan flowing amongst a living room with a fireplace, right side features a well-equipped kitchen w/granite countertops, blue glass subway tile backsplash, Viking range, Sub-Zero refrigerator & dishwasher, a sunny breakfast area, and an adjacent butler's pantry w/sink, marble countertop and Viking dishwasher. A formal dining room is also on this level, along with a library or office. Pass the library, find a porch opening to the grounds, and a full bath with sauna. A two-car attached garage is off the opposite side of this floor. Off the first floor an expansive deck leads to a bluestone patio and a 20 x 40 heated gunite pool. The property is fully fenced, with perimeter evergreen trees. Upstairs find two primary master suites, one with a fireplace and private sitting room with windows, a large closet, access to a large private deck, and a bath w/glass shower, deep soaking tub and double quartz vanity. The second primary features a tray ceiling and includes a bath with marble flooring, double marble vanity and glass shower with stone tile flooring and subway tile walls. Two additional en-suite bedrooms are also on this level. A guest suite includes a bath w/marble flooring, vanity and shower, and subway tile shower walls. Another en-suite bedroom has a walk-in closet and bath w/glass shower and quartz vanity. A laundry room is also on this level. In the 2,000+/- sq. ft. finished lower level, find wall to wall stone tile flooring, 5 egress windows, an en-suite bedroom w/egress window, glass shower and vanity, and additional finished space which builder can customize for a gym, entertainment area, movie theater or other use as desired. This central location in the heart of the Hamptons and is in easy reach of East Hampton, Sag Harbor and Southampton as well as ocean beaches. Option to buy while leasing., Additional information: Appearance:Diamond
Description supplied by the listing broker.
This listing
- June 4, 2024 Sold for $3,220,000
- January 11, 2024 Listed at $3,499,000
Location
690 Bridgehampton Sag, Bridgehampton, NY 11932
Nearby recent sales
 0.0 mi
$2,900,000
688 Bridgehampton Sa HarborBridgehampton
5 Beds · 5.5 Baths · 3,000 Sq.Ft.
Listing courtesy of Sharlene P. Alexander Bleier, Island Advantage Realty LLC
 0.2 mi
$4,950,000
49 Birchwood LaneBridgehampton
6 Beds · 7.5 Baths · 6,000 Sq.Ft.
Listing courtesy of Patrick Giugliano, Nest Seekers International LLC
 0.2 mi
$2,975,000
71 Birchwood LaneBridgehampton
6 Beds · 6.5 Baths
Listing courtesy of Theresa J. Thompson, Douglas Elliman Real Estate
 0.2 mi
$2,400,000
21 Birchwood LaneBridgehampton
3 Beds · 2.5 Baths
Listing courtesy of James Hogan, Daniel Gale Sothebys Intl Rlty
 0.3 mi
$2,600,000
50 Caldwell RoadBridgehampton
4 Beds · 2.5 Baths · 2,400 Sq.Ft.
Listing courtesy of William Schumann, Douglas Elliman Real Estate
 0.3 mi
$2,850,000
31 Barn LaneBridgehampton
7 Beds · 8.5 Baths · 7,114 Sq.Ft.
Listing courtesy of Theresa J. Thompson, Douglas Elliman Real Estate
